A new slab-on-grade house
The whole house sits on one slab, so the base, the edge and the radon plan decide how the floor feels and what heating runs you for as long as you own it.
Planning a house, addition or shop on a slab? We settle the base, edge, radon and frost first, so you build on a flat, solid floor.
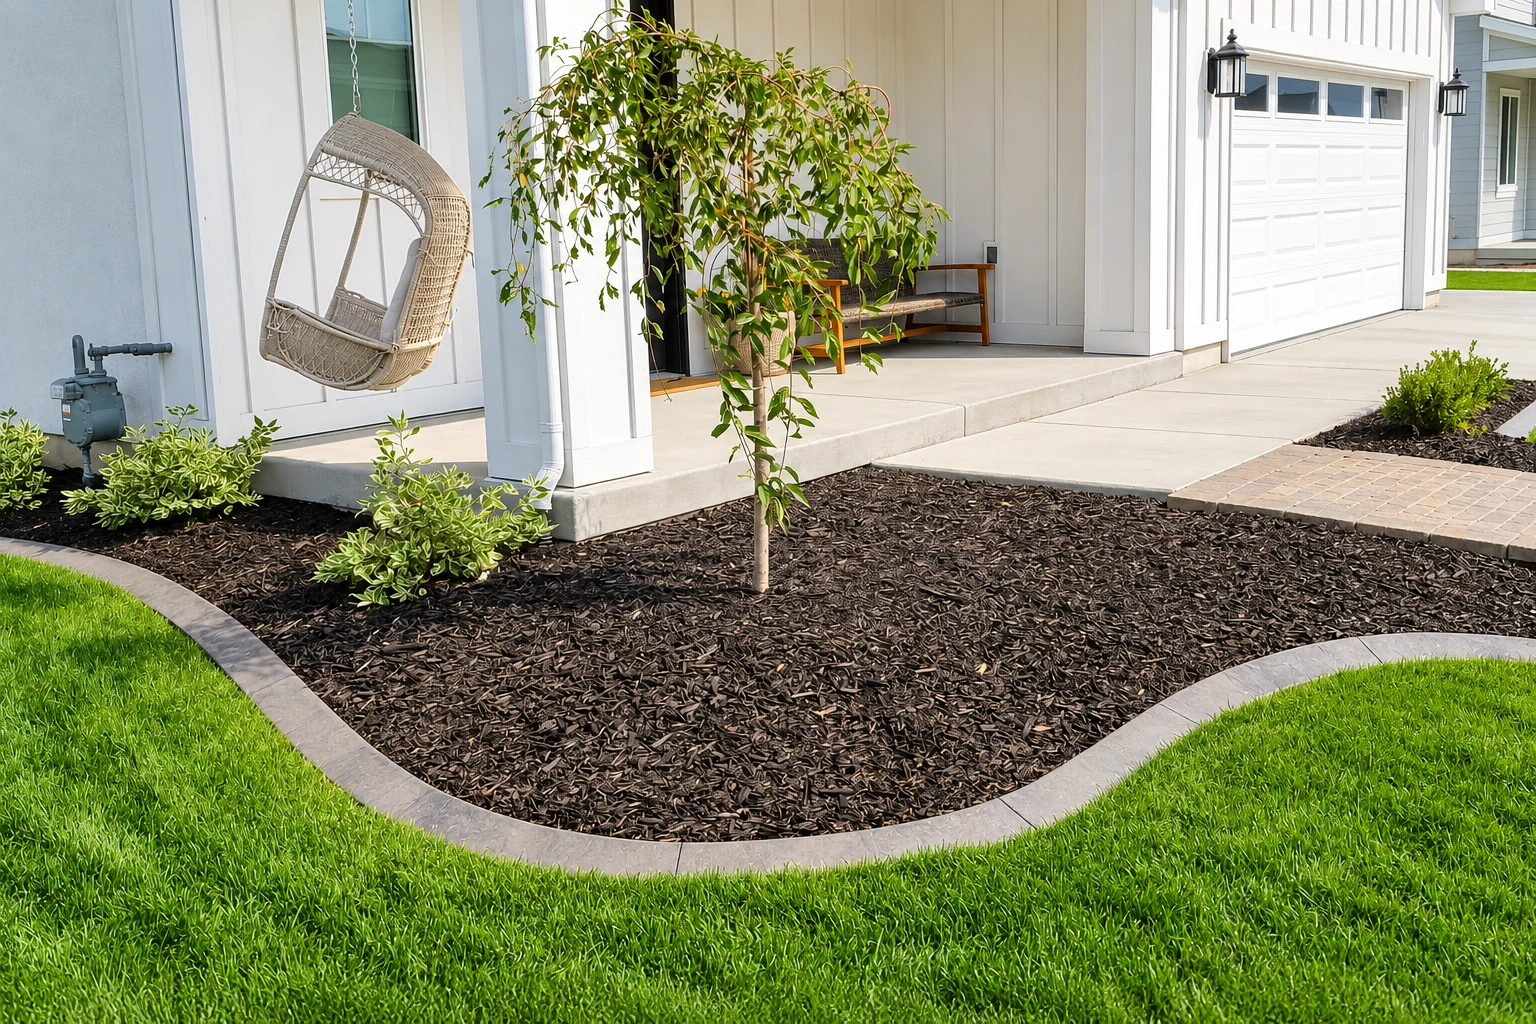
Slab foundation building in Manchester means pouring the concrete slab that a slab-on-grade house, addition or outbuilding sits on, over a packed gravel layer. The choices made before that pour shape how comfortable the building is and what it costs to heat for years.
Most of what moves the price sits under the floor and around its edge. The size of the slab, how much digging and gravel your lot needs, how the edge gets insulated, whether radon features go in and which frost design fits all change the number, and the schedule turns mostly on the city's permit review and the weather. Your estimate is where you get your own number.
Before work starts we check with the city's Building Division about your job, and when a permit is needed we handle the paperwork for our part of the work or help you file it. We're licensed and insured.
I come out to look at every job myself and work alongside our crew on the build, so the person who planned your slab with you is there when it's poured.
I'd rather spend an extra hour explaining your options than rush a pour, because you should understand exactly what you're buying before anything gets signed or set in concrete.
We've been in business since 2023 and work out of Manchester, across southern New Hampshire and into Methuen, MA. If your city isn't on our list, just ask us.
We dig out to firm ground and pack gravel in layers over the subgrade, the soil the whole slab rests on, because a base that's only raked level settles with the dirt under it and takes the slab along. While we dig, I check where water runs on your lot so the finished ground slopes away from the house, not toward it.
The slab edge, the radon question and how the slab handles frost all get settled with you before the pour, because none of them is easy to fix once concrete covers the gravel. That's also where I'd rather your money go. A foundation's finish mostly ends up under flooring, while the base nobody sees on pour day is what keeps the floor flat and the house dry. Make sense?
On pour day we set rebar, the steel that holds the slab together, where the design calls for it, and we pour in the cooler part of the day so the top doesn't dry out weak and dusty. Then we keep the concrete damp while it cures, the wait while it gains strength. If your plans need a full foundation instead, that's our foundation installation work, and if you're also paving for a business or rental property, the same base and drainage thinking goes into concrete parking lot building.
The whole house sits on one slab, so the base, the edge and the radon plan decide how the floor feels and what heating runs you for as long as you own it.
An addition on a slab has to meet the existing floor at the right height, so I look at the old foundation and the grade before we set the forms that shape the concrete.
Outbuildings carry heavy loads and often go wherever the lot is flattest, so we size the gravel base and the slab for what will actually park or sit on it.
When people live right on the slab, a cold edge or a damp floor shows up fast, so those details get more of our planning time than the surface does.
We'll reply within one business day to set a visit. I walk the site with you, explain what I see and write down what your price covers, free and with no pressure to book.
A house, an addition and a workshop each need a different slab, so one line about what's going on top helps me show up with the right questions.
Permit review and the weather set most of the schedule, so knowing your target season lets us plan the paperwork and the pour around it from the start.
We answer from 6 AM to 9 PM on weekdays and 7 AM to 9 PM on weekends, so you can reach us before or after your own workday.
Look through gravel bases, slab edges, formed footings and finished floors, and pick out what you'd like to talk over during the site visit.
These are the questions owners ask most before a slab foundation goes in, from frost and radon to cost and permits.
It can on the right lot. One builder's guide describes a frost protected shallow foundation, which uses placed insulation to raise soil temperature and the frost depth around the building, allowing depths as shallow as 16 inches in almost all of the continental U.S. The guide says it suits slab-on-grade homes on moderate to low slopes, so we confirm with the city what fits your plans.
A concrete slab in Manchester usually costs about $6 to $12 per square foot installed. That covers the slab itself, so a full foundation price also depends on the digging and gravel your lot needs, how the edge is insulated, any radon features and the frost design. Your estimate puts your own number in writing, with what it covers.
Often, yes. Many Manchester building permits for outdoor projects require a site or plot plan drawn to scale, so look over the city's permit applications early. Every inspection on every related permit also has to be approved, with all the paperwork submitted, before the city issues a certificate of occupancy or completion letter.
Yes, if you want radon protection, because the EPA says adding radon-resistant features during construction typically costs the builder less than treating the house afterward. The state health department says potential radon exposure in New Hampshire is greater than the national average. EPA guidance lays heavy-duty plastic or a vapor retarder over the gravel, which keeps soil gases out and keeps concrete from clogging the gravel.
Most of the heat a slab loses goes out through its outer edge into the soil. A slab that's poorly or incorrectly insulated can also cause moisture problems and indoor air quality trouble, so ask any contractor how they'll insulate the edge. We settle it with you before the pour, along with frost and radon.
Early enough to finish before freezing weather. The builder's guide advises completing the foundation and getting the building enclosed and heated before the freeze, so leave room for the city's plan review ahead of the pour. If you're hoping to build soon, call while there's still time to line up the permit and the pour.
Call (603) 591-9259 or use the form with a rough sketch showing every structure and setback, and I'll come out ready to talk permits.