
A new house on your lot
On a new house, the foundation is the first thing built and the hardest thing to change, so we settle the type and the drainage before your plans get final.
Building a house or addition and not sure which foundation fits? We'll help you pick one, plan the drainage and set the timing.
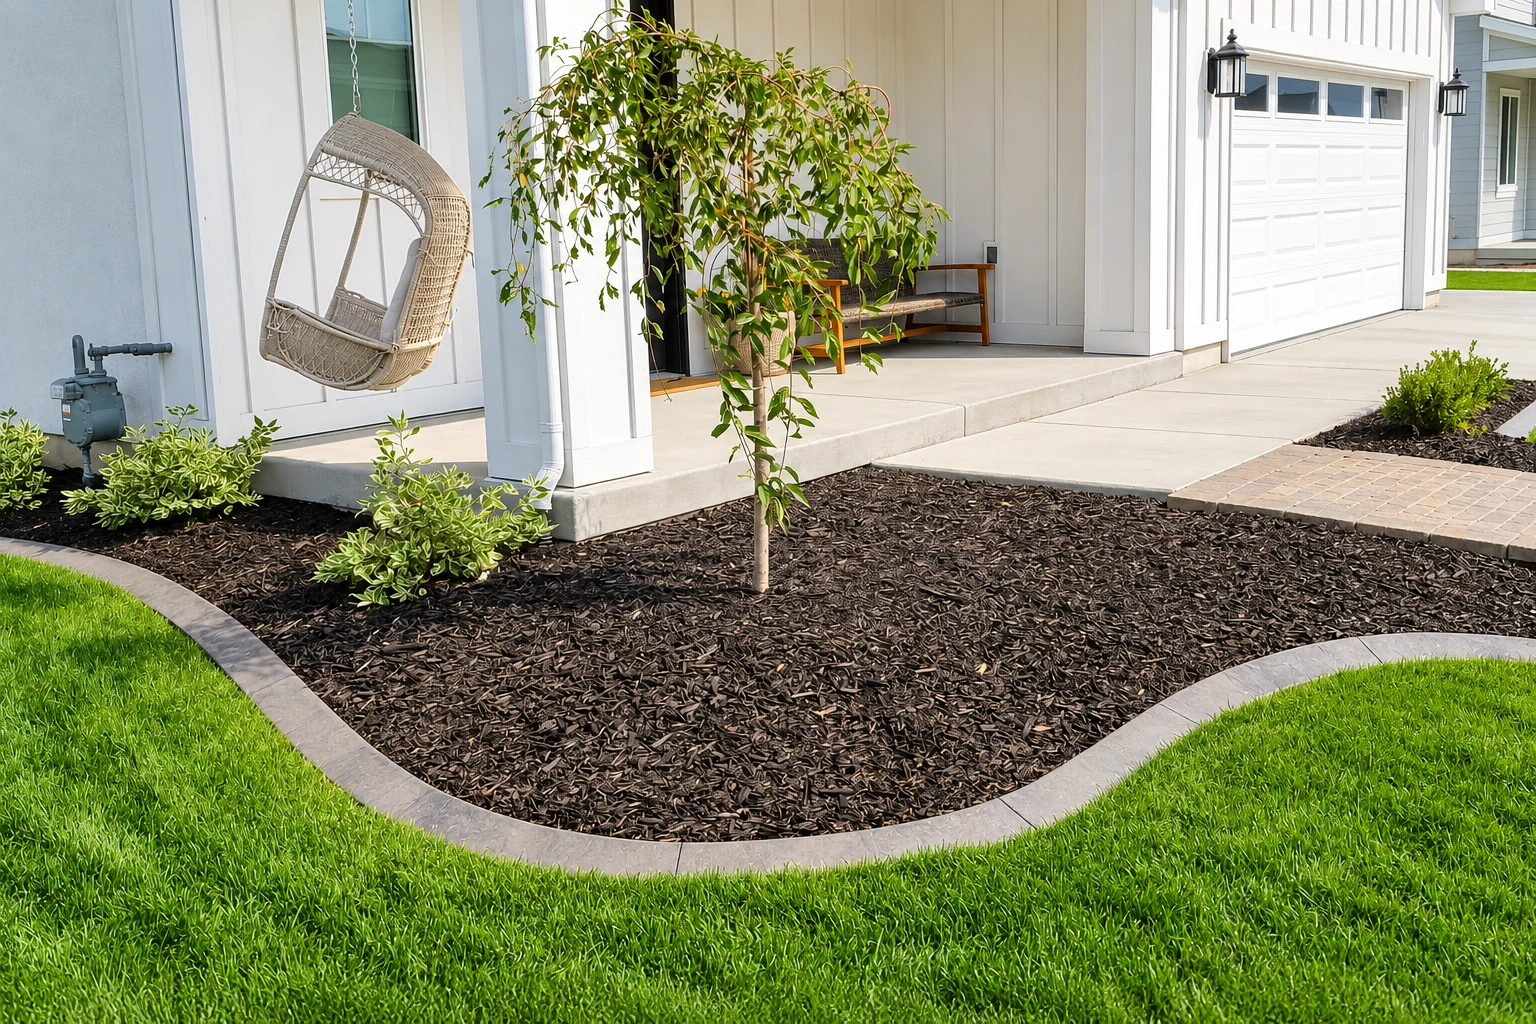
Foundation installation in Manchester, NH means building the base your house sits on, usually a basement, a slab or a crawl space, with the footings, walls and drainage planned together so the house stays steady and dry for as long as you own it.
Most of the price comes from the type you pick, because a full basement is a much bigger dig than a slab. The size of the house, how your lot slopes and how much drainage and site work it needs move it too. The schedule mostly turns on the time of year and on getting plans approved, since the ground has to be workable and the house has to get closed in before winter. Your estimate puts your own job in writing, with what the price covers.
Two local rules shape the design. The city's local building code lists a frost line depth of 4 feet as a design figure, so the footings get set below the ground that freezes and moves in winter. When a new building or addition goes up, the city also requires the lot to be graded in a way that protects the property next door, so we plan the shape of the yard with the foundation, not after it. We work in Manchester and the cities around it across southern New Hampshire and into Methuen, MA, and if your city isn't listed, ask us.
Wet soil after storms or a rising water table pushes much harder on foundation walls, so we plan the drains with the foundation instead of adding them once the walls are already up.
I look at every job myself and then work alongside our crew on the build, so the details we talked through on your lot actually make it into the ground.
We're licensed and insured, and before work starts we check with the local building office. When a permit's needed, we handle the paperwork for our part of the work or help you file it.
It starts before anyone digs. I walk the lot with you and we talk through basement, slab or crawl space, because each one changes your budget and how much room you end up with under the house. Then we plan the drainage as part of the foundation itself, looking at where water runs on your lot and how it gets away from the walls, since that's far easier to build in now than to dig back up later.
Next comes the ground work. We dig out to the design depth and set the concrete footings, the wide base the walls stand on, on firm, packed ground, because a footing on loose dirt settles right along with it. The walls go up on the footings, and we time each pour around the weather, not the calendar, since concrete poured in midday heat or a hard cold snap ends up weaker than it should be. Then it gets time to cure, the slow hardening that gives concrete its strength, before we load it.
We don't push the dirt back against the walls, the step called backfill, until they're braced or held at the top and bottom, because loose soil leans hard on a wall that isn't tied in. Follow me so far? Here's the trade-off I'll name for you. The footings, drainage and packed base are hidden on day one, and they're the first thing people want to cut, so I'll always steer you to trim somewhere you can change later. On a business property, the grading and drainage around the building tie straight into the concrete parking lot building, so we look at both together.
On a new house, the foundation is the first thing built and the hardest thing to change, so we settle the type and the drainage before your plans get final.
An addition needs its own foundation set beside the old one, so we look at how your existing house sits and where its water goes before we lay anything out.
A detached garage or workshop usually doesn't need room below it, so a slab often makes sense and leaves more of your budget for the building itself.
Property owners planning larger buildings call us too, and on those jobs the foundation, the drainage and the paving around it work best when one crew plans them together.
Send the form and we'll reply within one business day to set up a visit. I'll walk the lot with you, explain what I see and write down what the price covers, with no obligation.
We look at the slope, where water runs, how a truck and excavator get in and which foundation type fits how you want to use the space under your house.
Your estimate spells out what the price covers, from digging and footings to drainage, so you know exactly what you're buying before you sign anything.
Take the estimate, sleep on it and call with questions, because a foundation is a decision you live with, and I'd rather you understand it than rush to say yes.
Basements, slabs, footings and finished walls to look through together, so we can talk about layouts and which approach suits your lot.
These are the questions people ask me most when they're planning a new foundation, answered the way I'd answer them on your lot.
A basement if you want usable room below, a slab if you want the simpler build, and a crawl space for somewhere in between. A basement costs more, while a slab gives up future access underneath. A crawl space can be a good middle ground or a future moisture problem, depending on how it's handled, so we weigh space against budget and upkeep.
Early enough that your house can be closed in and heated before freezing weather arrives. Builder guidance calls that normal practice, with the foundation finished and the building enclosed and heated before the freeze. In Manchester that usually means calling us well before you want to break ground, so the plans, the city's review and the pour all fit in the season.
The city's Building Division does. It handles building plan review, permit approval and field inspections. It's also the office to check for the frost depth and grading rules in force today, since the figures on this page come from the city's local code and you'll want the current version.
It can, because cracking in concrete can't be prevented, but it can be greatly reduced or controlled with preventive steps, and most cracks are no cause for alarm. That's why it's fair to ask any contractor which preventive steps they take. Ask me at the estimate and I'll walk you through ours for your job.
It's a design that uses carefully placed insulation to warm the soil, which national builder guidance says allows foundation depths as shallow as 16 inches in almost all of the continental U.S. The guidance says it suits slab homes on moderate to low slopes best, so sloped lots usually look at other types first. Whether it's accepted for your job is a question for the Building Division.
Call (603) 591-9259, email projects@manchesterconcreteworks.com or send the form with your lot address, planned building and the type you lean toward.