
Decks and porches
Each post or column puts its weight on one small spot, so every footing under a deck or porch has to carry its share without sinking or pushing the boards out of line.
Planning a deck, porch or addition and not sure what goes under it? We plan footings around the load, the season and the ground.
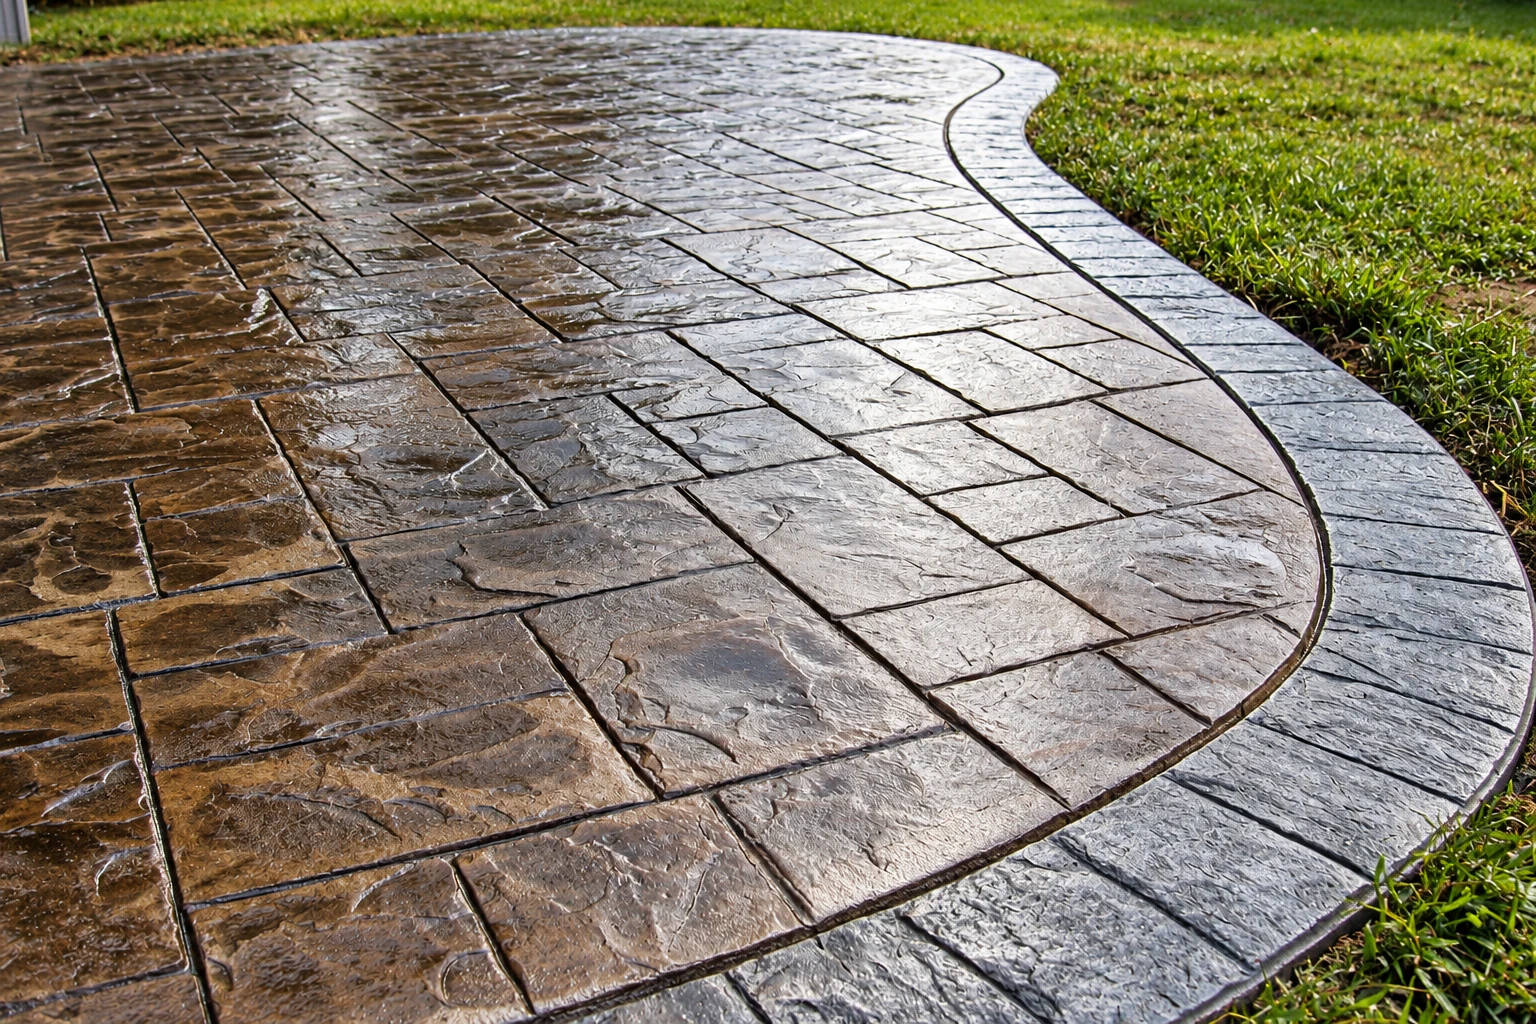
Concrete footings in Manchester, NH are the buried pads and columns of concrete that carry the weight of a deck, porch, addition or slab down into the soil, so what you build on top stays put.
Most calls start with a plan for a deck, a porch or an addition, and a question about what goes underneath. The price moves with how many footings the job needs, how big they have to be for what they carry, how easy the holes are to reach and dig, and whether a cold-season pour needs extra protection. The schedule turns mostly on the weather and the permit, and the on-site estimate puts in writing what your price covers.
Before work starts, we check with the city's building office about your job, and when a permit is needed we handle the paperwork for our part of the work or help you file it. New Hampshire's State Building Code sets the minimum for buildings in every city in the state, so the same baseline follows your project whether it's in Manchester or in the cities around it where we also work, across southern New Hampshire and into Methuen, MA. We're licensed and insured.
I walk every footing job myself before we price it, and I work alongside our crew when we dig and pour, so the person who planned it is there when it goes in.
I'd rather spend an extra hour explaining why a footing is sized and timed the way it is than rush a pour, so you sign knowing exactly what you're paying for.
Rock in the hole is the surprise that stalls a footing job, so we explain up front what we'll do if we hit it, before anyone picks up a shovel.
Every footing starts with what it's holding up. A deck post, a porch column and the corner of an addition carry different loads, so we size and place each footing for its job and for the time of year we're pouring, instead of digging the same hole everywhere. If we hit rock while digging, we stop and walk you through the plan we already talked over at the estimate.
The part of a footing that matters most is the part you never see. We dig down to firm, undisturbed soil, clean the loose dirt out of the bottom so the concrete sits on solid ground, and pour when the weather lets it set properly. That hole is buried by the end of day one, which makes it the easy place to trim a budget, and it's the one place I won't, because a footing that settles takes the deck or wall above it down with it.
Sometimes the job isn't only a new footing. If a post has to land where there's already a slab or patio, we can open a clean hole with concrete cutting instead of breaking out the whole surface. If a corner of your house has already dropped, that's foundation raising, and I'll tell you which one you're looking at when I see it.
Each post or column puts its weight on one small spot, so every footing under a deck or porch has to carry its share without sinking or pushing the boards out of line.
An addition ties into your house, so its footings have to hold steady alongside the ones already there. We plan them around that connection, not as a separate build.
A garage or shed needs support at its edges, and whether you'll heat the building can change which footing design fits, which the questions below explain.
A post that holds up a roof carries that roof plus whatever wind and snow add to it, so it needs a footing sized for the load, not just a post in a hole.
Send the form and we'll reply within one business day to set a time. I'll walk the site with you, explain what I see and write down what the price covers, with no obligation to book.
A deck, a porch roof and an addition each need something different underneath, so a line about what you're building helps me plan before I come out to look.
Spring and fall pours can need extra steps for the cold, so knowing your timing lets us plan the dig and the pour around the weather instead of fighting it.
A drawing of your lot showing the house and anything else on it helps us place the footings, and it's often part of the permit, as the questions below explain.
These photos show the kinds of footings, piers, post bases and slab edges we can talk through when we plan your project together.
Here's what property owners in Manchester ask most about timing, design, permits and digging before they plan a footing job.
Often, yes, with extra protection. Concrete is in cold-weather conditions when the air falls, or is expected to fall, below 40°F while it's being protected, and early-fall and late-spring nights can count. Cold slows setting and can freeze fresh concrete before it gains strength, so we watch the forecast and plan for that before we schedule the pour.
A Michigan concrete trade group's guide says to cover it right away with insulated blankets, straw or a heated enclosure and keep it at 50°F or above for at least 3 days. The same guide advises pouring only on ground that's at least 40°F, thawing frozen ground first. So expect covers on site, and an extra step if the ground is frozen.
It's usually one concrete pour with the footing and slab built together, plus insulation against the slab edge and a wing reaching outward that keeps winter frost from driving under the slab. One builder's guide says this design needs a home kept at an average of 64°F or more all the time, and unheated buildings use separate designs, so your heating plan decides which fits.
The city's Building Division approves building permits and also handles field inspections and project records. A deck or porch permit asks for construction details such as material type, and the city says many outdoor projects need a site plan drawn to scale showing every structure on the lot and its setbacks. The forms are on the city's permit applications page.
Shallow bedrock can stop a hole short of the depth the building department and local codes require for a pier, which is why it's worth asking any crew how they handle it. We explain at the estimate what we'll do if we hit rock, so you know the plan and what it could change before we start digging.
Call (603) 591-9259 or send the form now so we can line up the permit and the dig while the weather still cooperates.