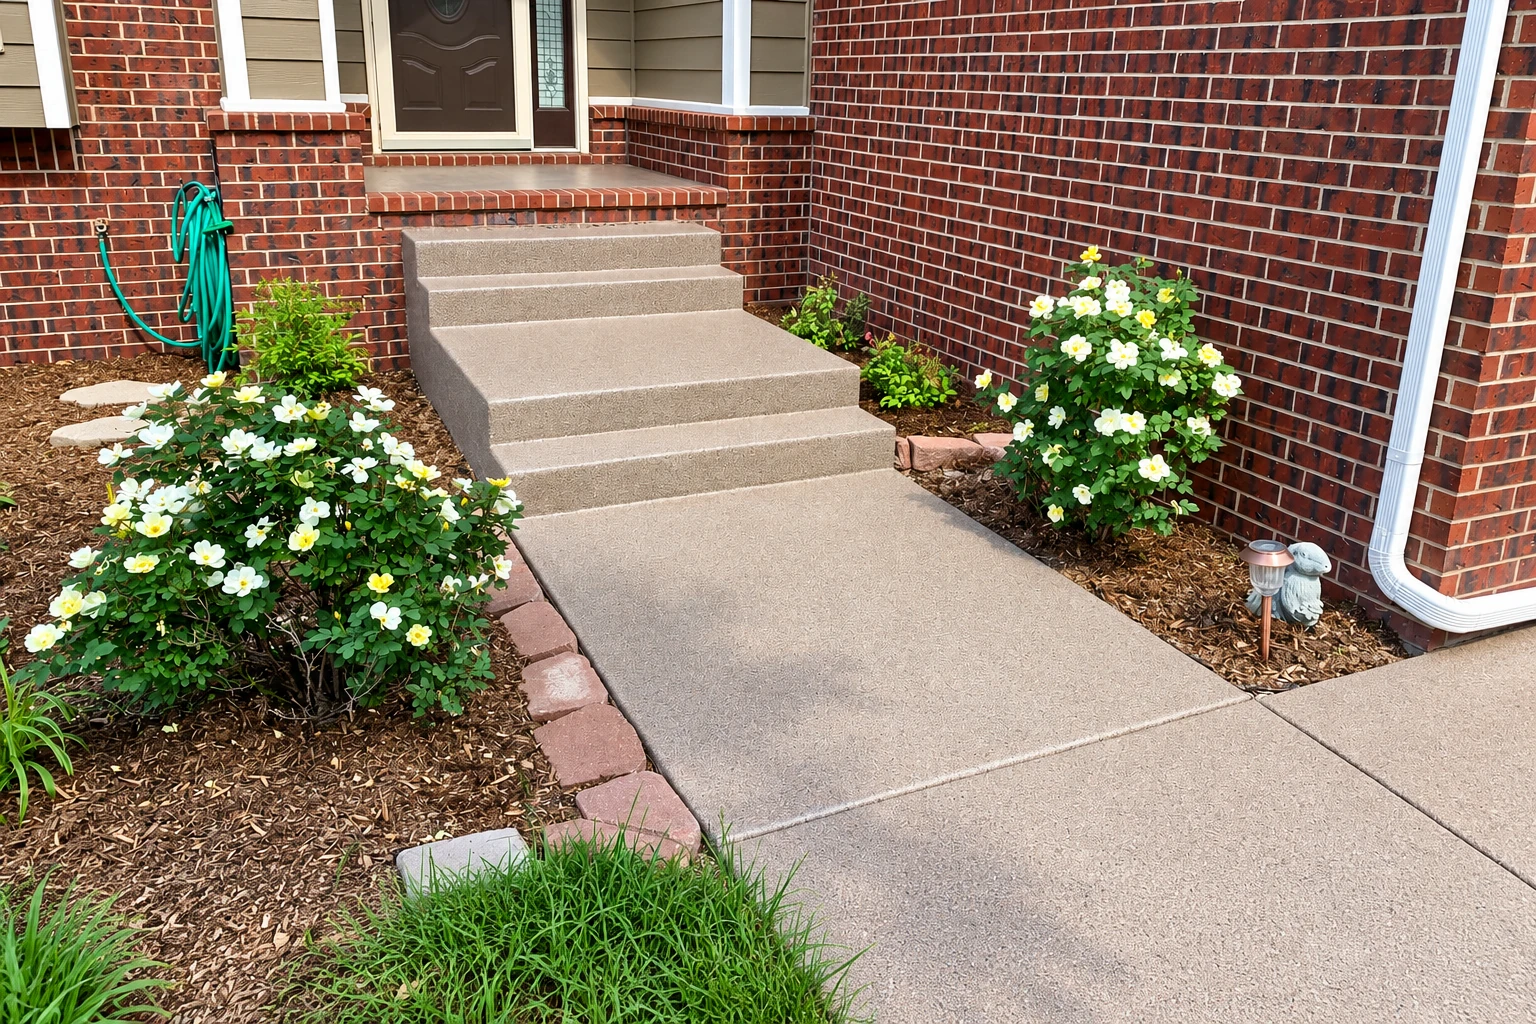
Concrete driveway building
We size a driveway for what parks and plows on it, adding thickness and rebar, the steel that keeps a cracked slab from spreading apart, where trucks and the plow turn.
Manchester Concrete Works is a concrete contractor based in Manchester, NH. In Londonderry we build driveways, patios, walks, steps and garage floors, and we replace slabs that have sunk, cracked or started pooling water.
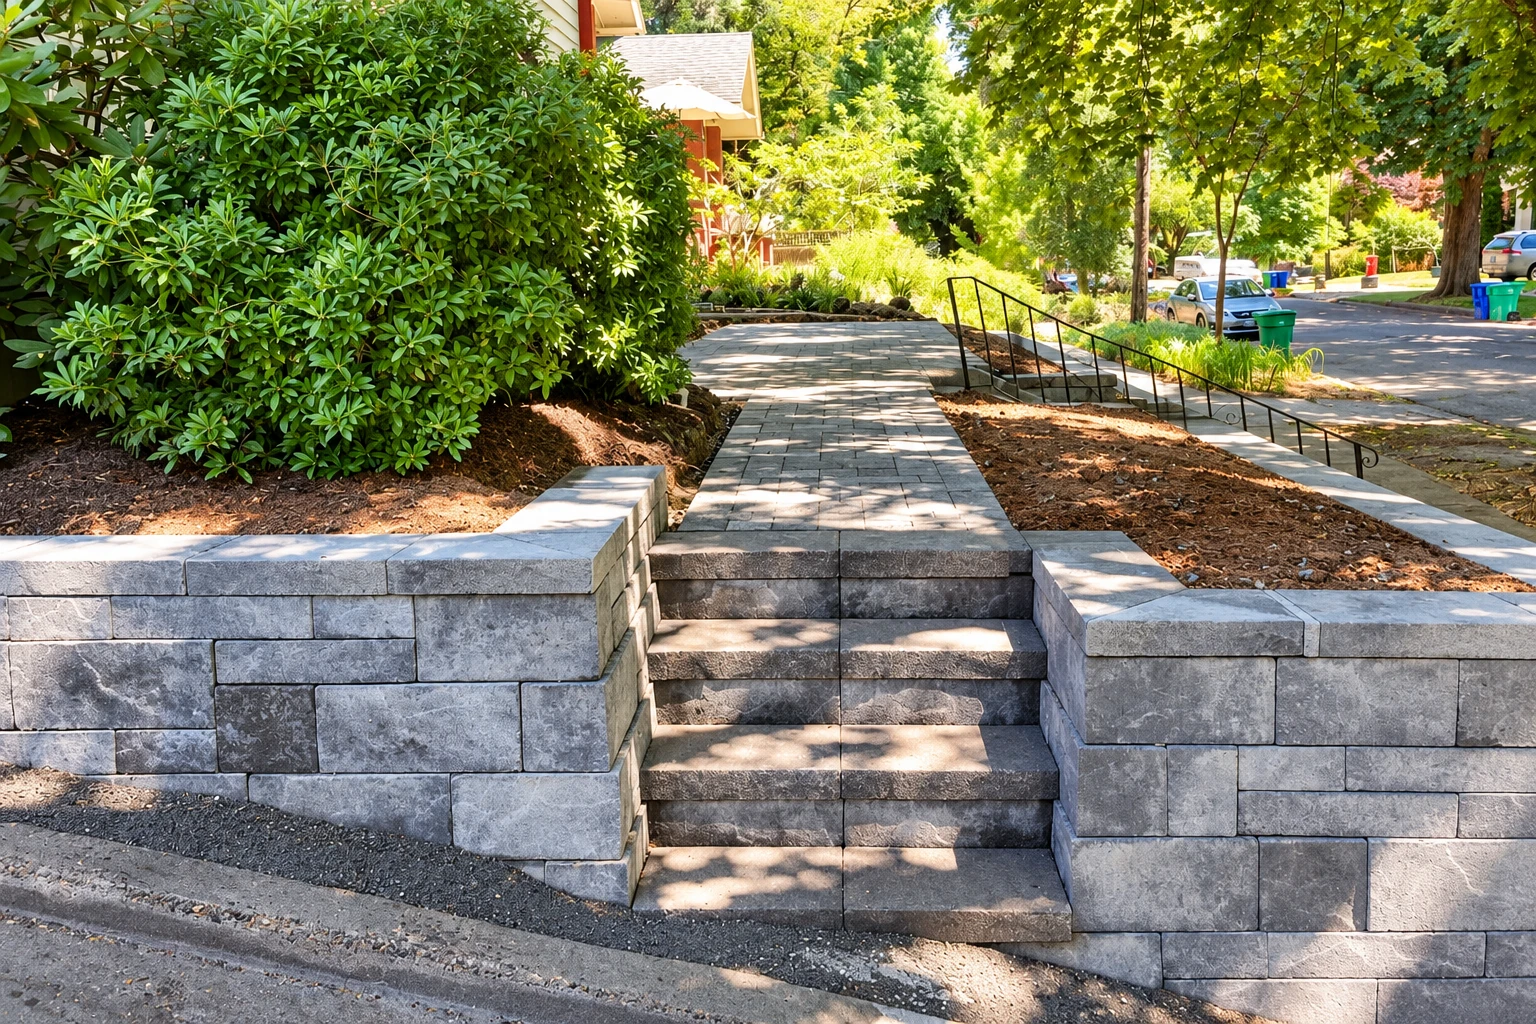
A lot of the calls we get from Londonderry start with something you can see from the kitchen window, a driveway that's sunk at one corner, a patio cracked across the middle or a puddle that sits on the walk every spring. Fast snowmelt is one of the flood hazards Londonderry plans for, along with river ice jams and heavy ice and snow, and on these properties that melt has to go somewhere. Before I price a slab, I walk where your water runs so the new one falls away from your house instead of toward it.
The price moves with the size of the slab, how thick it needs to be for what goes on it, whether old concrete has to come out first, how much digging the base needs and the finish you choose. The schedule turns on the weather, the permit check and curing, the wait while concrete hardens, which runs longer before you drive on it than before you walk on it. Your estimate gives you the price for your own job. We do the same work over in Derry, Windham and out to Raymond, so a Londonderry job is a short drive from our Manchester base.
If the budget gets tight, I'd cut the finish before the subgrade, the packed ground the slab sits on, because a slab on raked dirt settles right along with it.
Concrete shrinks as it cures, so we cut control joints, shallow grooves that give a crack a straight line to follow, before it picks its own path across your slab.
I look at every job myself, then work alongside our crew on the build, so the person who walked your yard and priced the job is there when the concrete goes in.
We size a driveway for what parks and plows on it, adding thickness and rebar, the steel that keeps a cracked slab from spreading apart, where trucks and the plow turn.
A patio has to fall away from your house so rain and snowmelt drain off, and we set that slope before we pour so water doesn't sit against your foundation.
Stamped concrete gives a patio or walk the look of stone or brick, and we seal it so salt and freeze-thaw cycles don't wear the pattern down as quickly.
We pour walks from the driveway to your door with a broom finish, the light ridged texture that gives your boots some grip when the walk is wet or icy.
When a garage floor has cracked, sunk or started chipping from salt dripping off the car, we take it out and pour a new slab on a dug-out, packed base.
Decorative work covers colored concrete, exposed stone and borders around a patio or walk, and I'll show you how each one holds up to a New Hampshire winter before you pick.
Where a yard slopes toward the house or a driveway cuts into a hill, a poured retaining wall holds the soil back, with drainage behind it so water doesn't push on it.
We pour interior floors for basements, workshops and additions, checking the ground and moisture underneath first, because a floor laid over wet or loose soil cracks and stays damp.
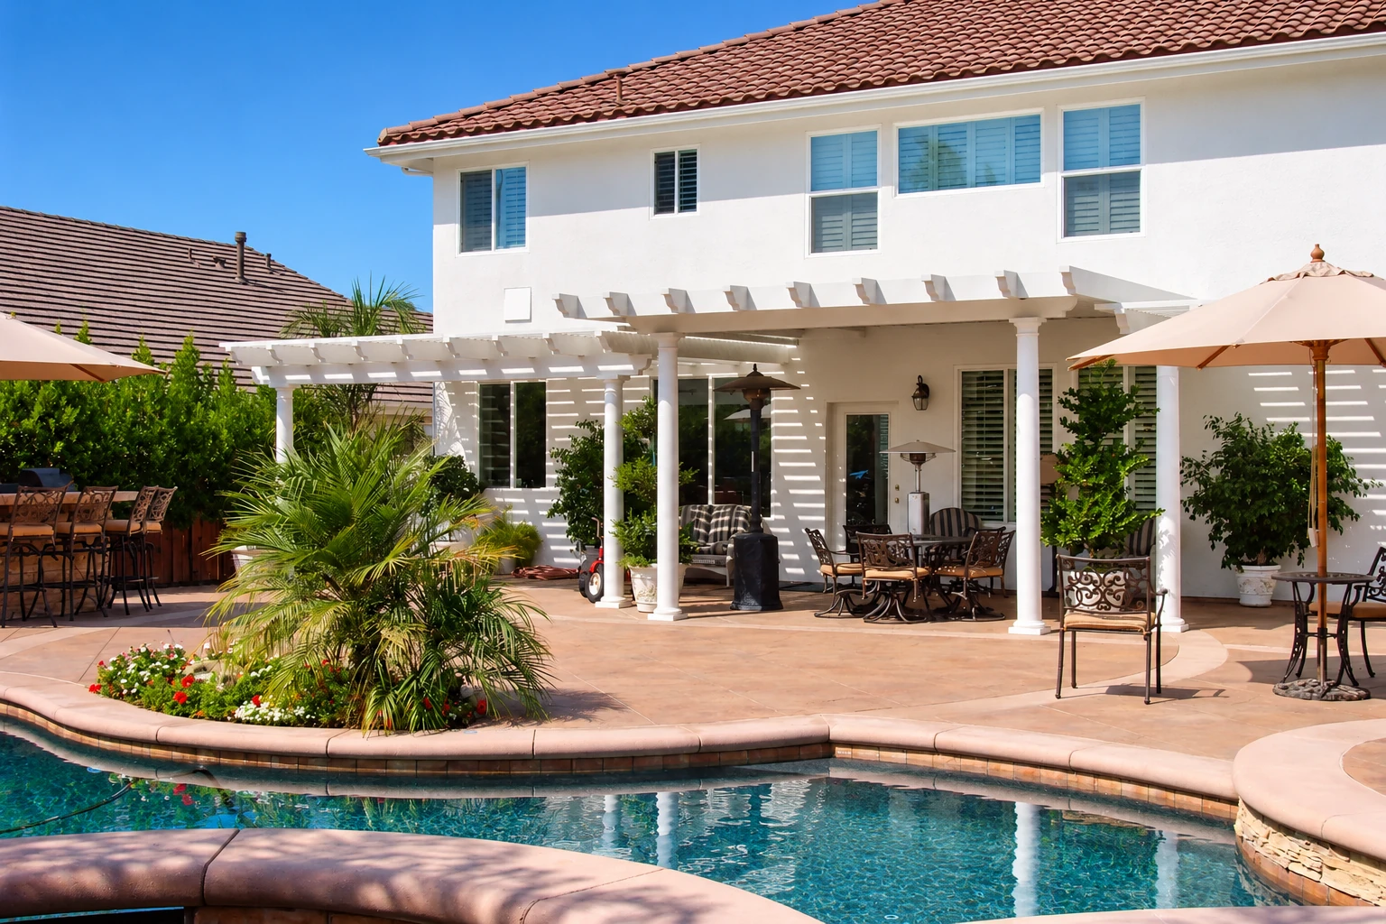
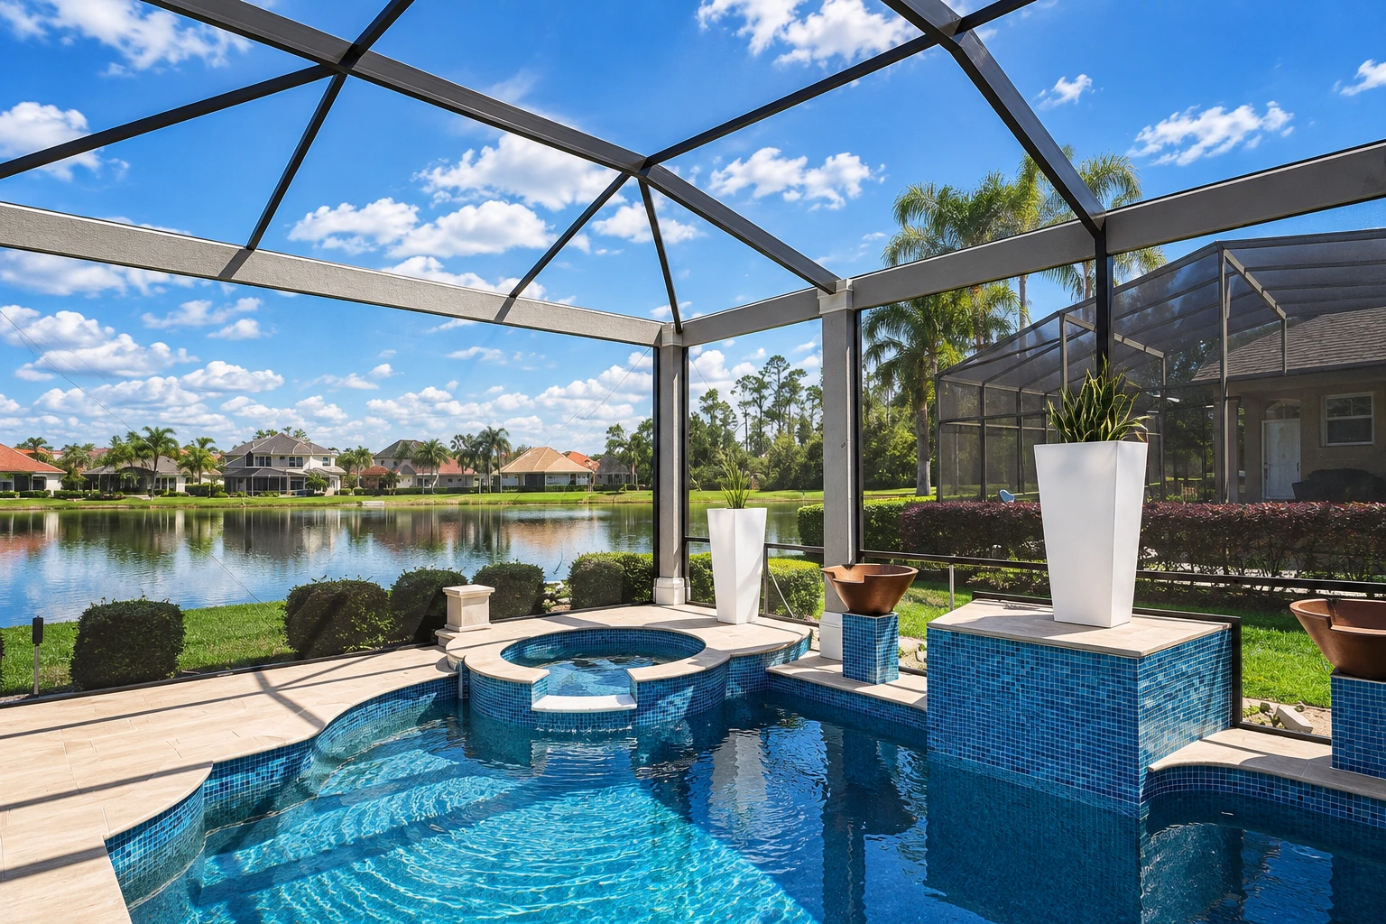
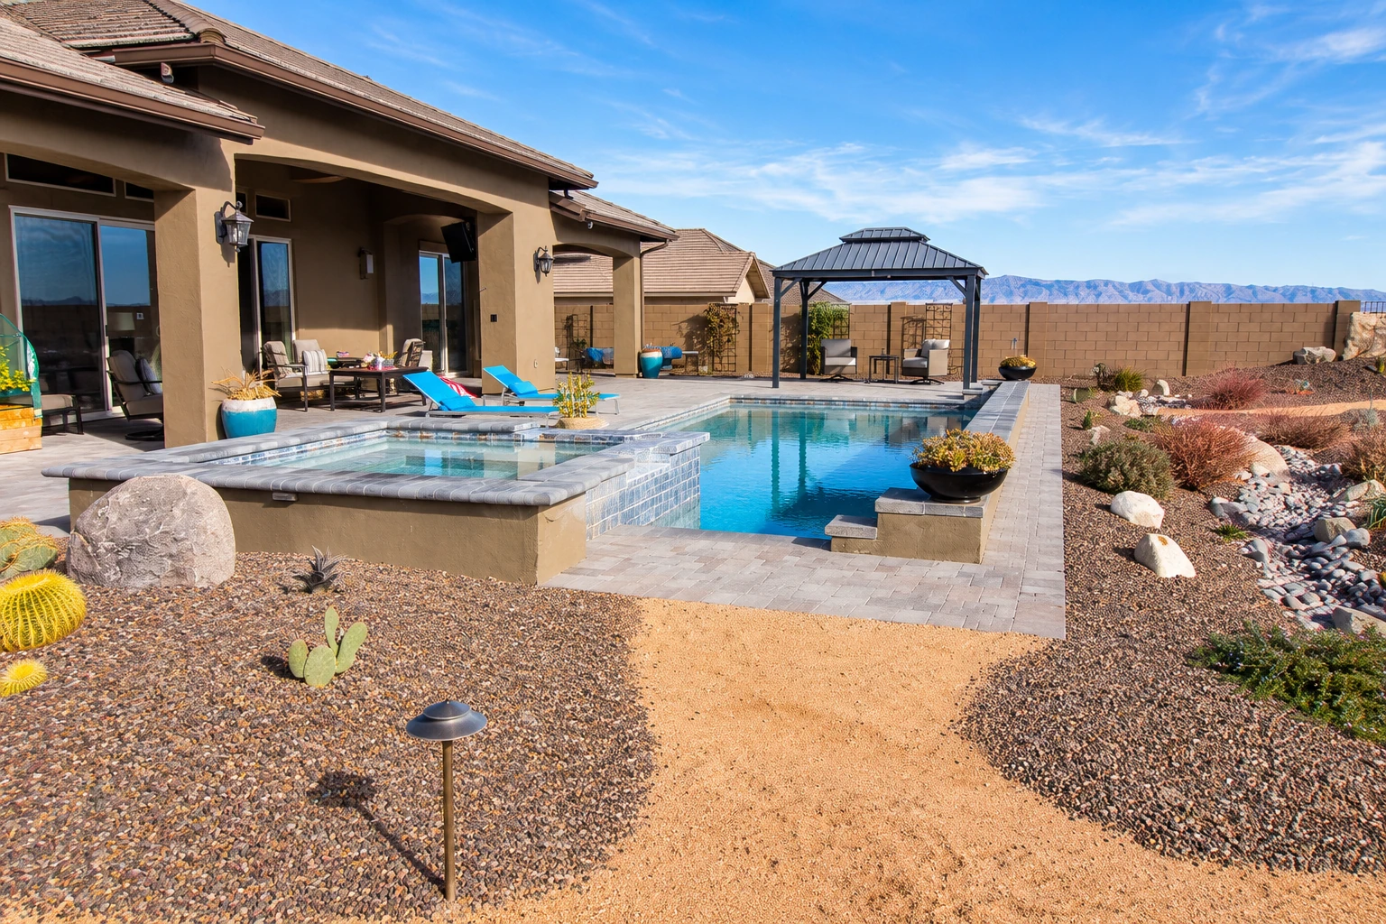
A pool deck needs a surface that isn't slick when wet and a slope that carries splash water away from the pool and the house, so we plan both before forming.
Front and back steps take a beating from shovels and salt, so we form them with even risers, set them on a solid footing and give the treads a textured finish.
For garages, additions and outbuildings, we build slab foundations on a dug-out base that's packed in layers, so the structure sits on ground compacted to stay put through the seasons.
We pour full foundations for new homes and additions, and I go over the footing depth, wall height and drainage with you or your builder before any forms go up.
For property owners with a lot or a wide shared drive, we plan the slab thickness, joints and drainage for daily traffic and the plow that clears it every winter.
Footings are what decks, porches and additions stand on, so we dig them below where the ground freezes and heaves, and check what your plans call for before we pour.
When a foundation or slab has settled and left cracks or gaps, we look at what moved and why, then talk through raising it versus replacing it before you decide.
We saw out broken sections, cut openings for doors or drains and add control joints to older slabs that never got them, so a repair doesn't mean tearing out the whole pour.
Send the form and we'll reply within one business day to set a time. I'll walk your site with you, explain what I see and write down what the price covers, with no pressure to book.
Estimates are free with no obligation, so you can get a price, think it over and compare it with anyone else before you decide anything.
We're licensed and insured, and our promise is simple, satisfaction guaranteed. Ask me anything about the work before you sign, because I'd rather answer it now than after the pour.
A quick note on what's wrong, like a sunken corner, pooling water, chipping or cracks, helps me know what to look at first when I come out to your house.
These are the permit and code questions Londonderry homeowners ask us before a pour, answered from what Londonderry's building office publishes.
Ask the Town of Londonderry's building and zoning office before work starts, because its building permits cover residential construction like additions, decks, porches, sheds and garages, and that list isn't meant to be complete. We check with the office about your job before we begin. When a permit is needed, we handle the paperwork for our part of the work or help you file it.
Larger sheds need a building permit in Londonderry, and their footings have to go down to frost depth, the point the ground freezes to in winter. Every shed, whatever the size, also has to meet the setback rules on how far it sits from your lot lines. Tell us the shed's size when you call, and we'll check what yours needs before we pour.
No. Building permits aren't offered through Londonderry's online permit portal, which handles permits like electrical, plumbing, septic and well. Each building permit you submit needs a $25 application fee, and that's Londonderry's fee for the application itself, separate from the cost of the work.
Through December 31, 2026, a permit request in New Hampshire can follow either the 2021 or 2024 codes, and starting January 1, 2027, every request has to follow the 2024 codes with the state's amendments. Londonderry's page still lists the 2021 codes as in effect, so ask the building office which edition to use for your permit.
These are the cities with their own page on our site, not the only places we pour. If yours isn't here, call or send the form and ask.
Call (603) 591-9259 or send the form before you start anything that might need a permit, and we'll sort out what your job needs first.