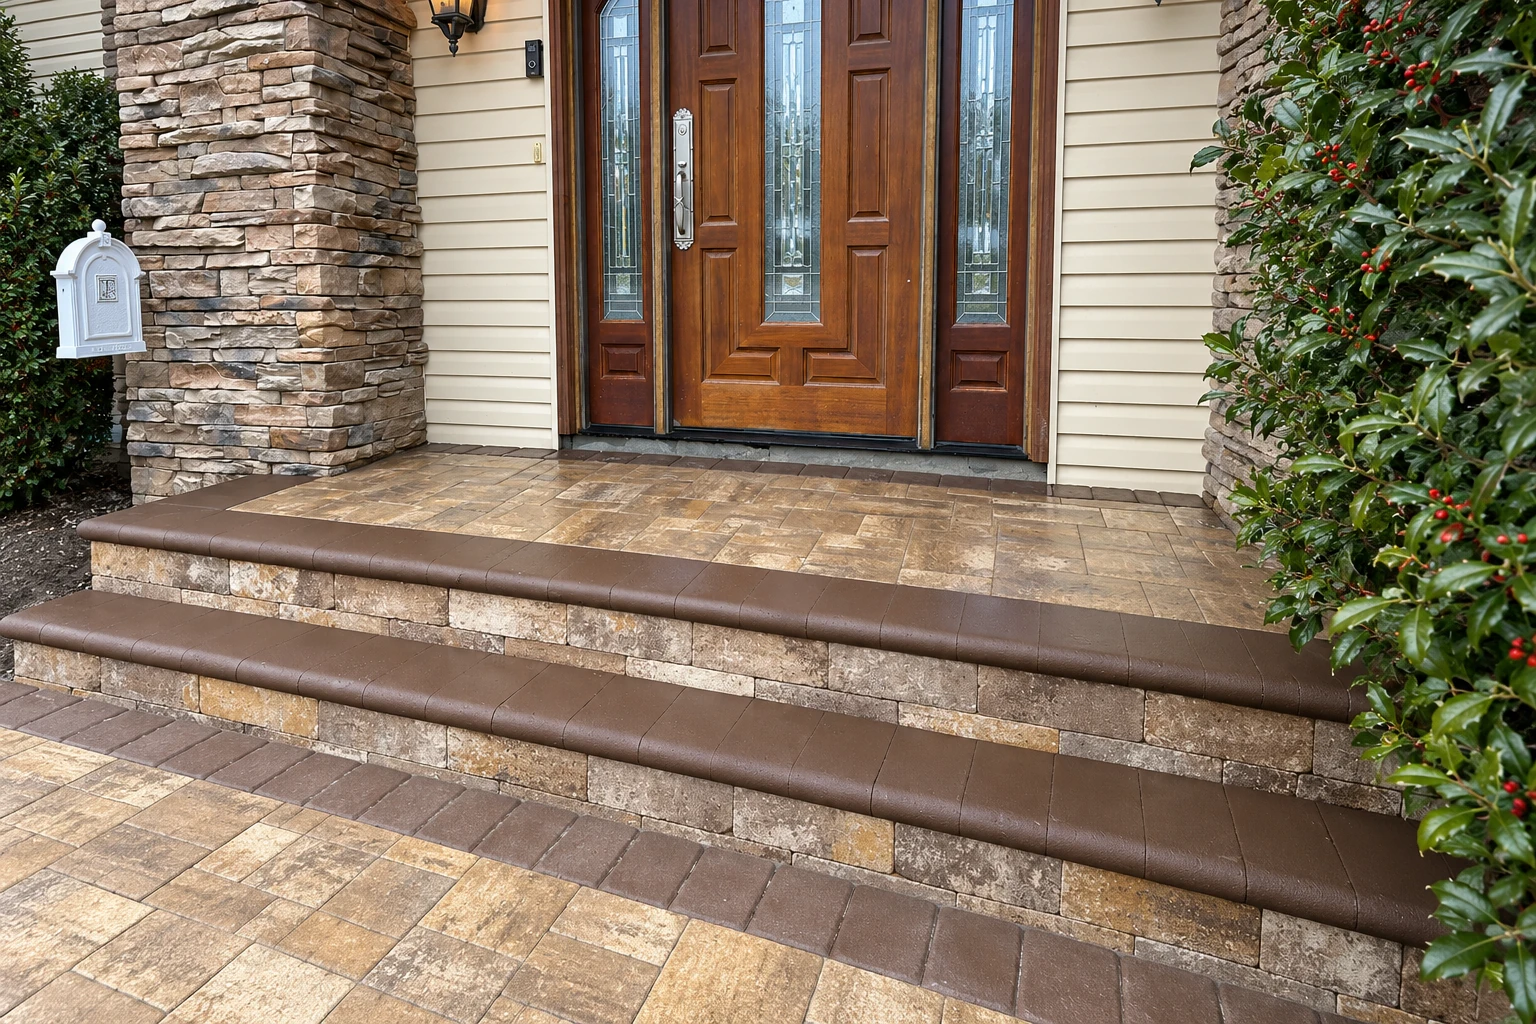
Concrete driveway building
We dig out the old driveway and soft ground, pack a gravel base and pitch the new slab away from the house, so it doesn't sink by the garage again.
Manchester Concrete Works is a concrete contractor based in Manchester that builds driveways, patios, walks, steps, slabs and foundations for homeowners and property owners in Derry, NH, starting with the ground under the concrete.
A lot of the Derry calls we get start with something you can see: a driveway sinking by the garage, a patio holding water after rain, a walk cracked and lifted at the edges. We do the same work next door in Windham and Londonderry, and the cause is usually the same, ground that was raked flat instead of dug out and packed.
In Derry, building permits and inspections go through the Code Enforcement/Building department. Its list of permit work names new construction, additions, garages and sheds of any size, so a foundation for one of those needs a permit. It doesn't name driveways or patios, so we check with the department about your job before we start. When a permit is needed, no work starts until it's approved, and we handle the paperwork for our part of the work or help you file it. We're licensed and insured.
The price moves with the size of the slab, how much digging and base work the ground needs, how close we can get the truck, and the finish. That can be a plain broom finish, a brushed texture that gives your shoes grip when it's wet, or something stamped or colored. The schedule turns on the permit if there is one, the pour date and curing, which is the wait while the concrete gains strength before you walk or drive on it. I come out myself, walk the site with you and write down what your price covers.
If the budget's tight, cut the fancy finish, not the base. Packed gravel over the subgrade, the ground the slab sits on, is hidden on day one, but it's what stops sinking.
Before we set forms, we look at where water runs across your yard and pitch the slab away from the house, so rain runs off instead of pooling against the foundation.
We schedule pours so our crew isn't racing to finish the surface in the midday heat, because a top that's worked too fast can turn weak and dusty later.
We dig out the old driveway and soft ground, pack a gravel base and pitch the new slab away from the house, so it doesn't sink by the garage again.
Patios off the back door often settle and tip toward the house. We set the grade so water runs off into the yard, then pour and finish to the texture you want.
Stamped concrete gives a patio or walk the look of stone or brick in one pour, and we plan the pattern so the joints fall along its lines.
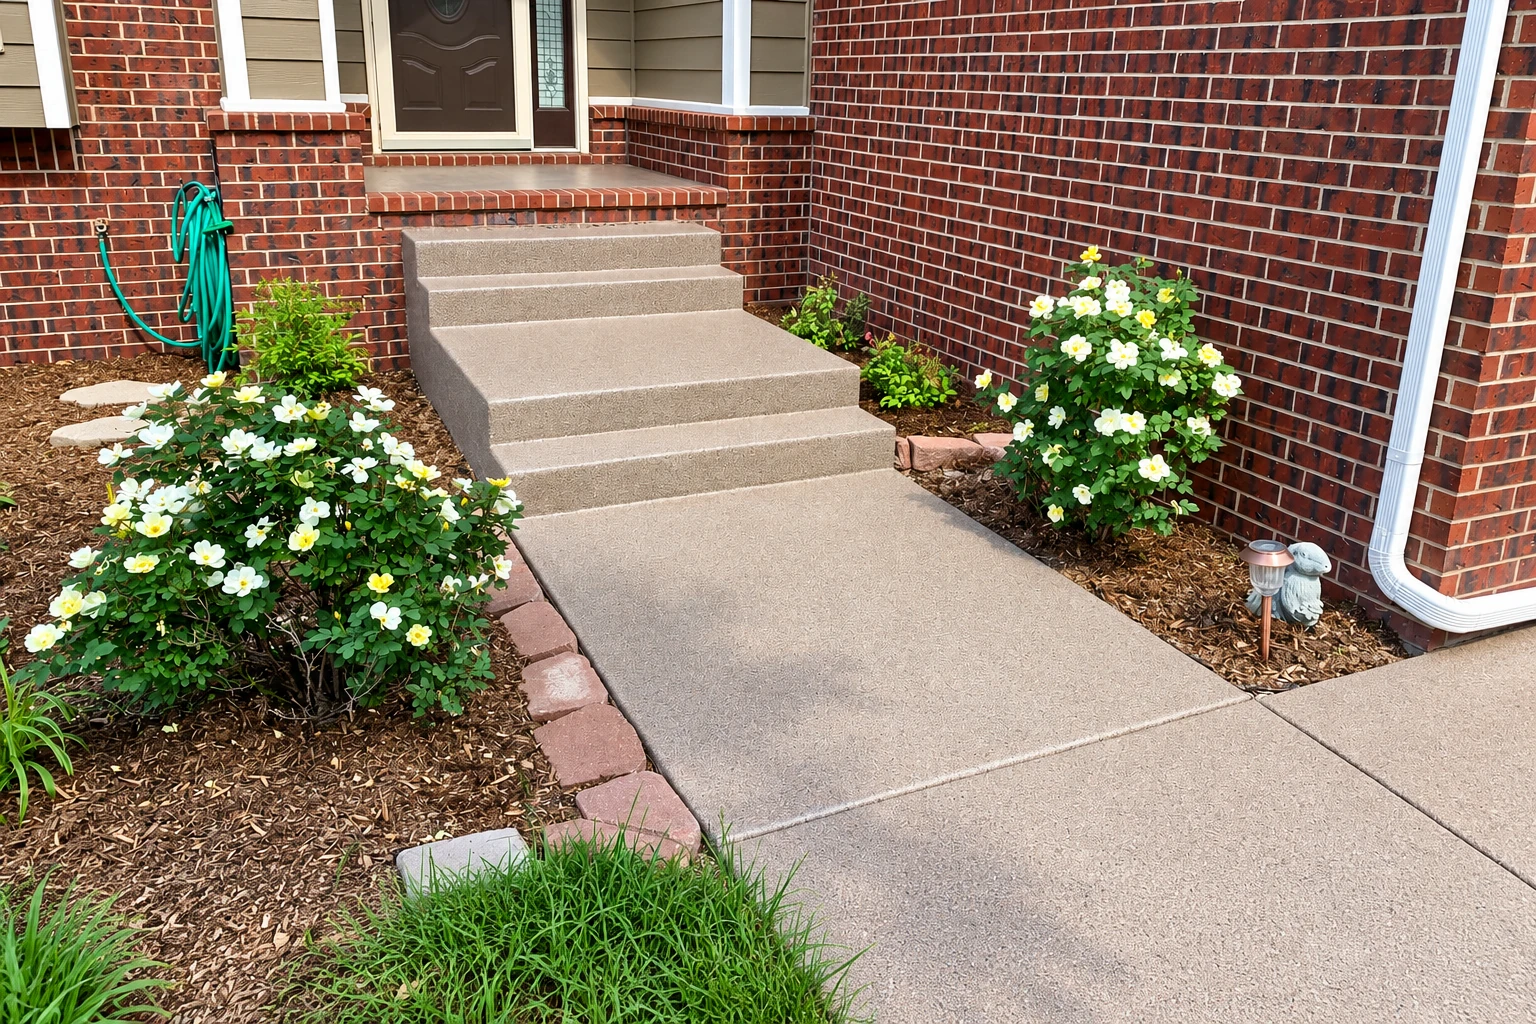
We replace walks that have lifted or cracked into a trip edge, digging out the base underneath and pouring a level path from the driveway to your front step.
A cracked or pitted garage floor often comes from a thin slab or a poor base. We break it up, fix the ground and pour a new floor that drains toward the door.
Decorative concrete covers color, exposed stone and borders around a plain slab. At the estimate we'll go through the options and explain how each one wears and what upkeep it needs.
On sloped yards, a retaining wall holds the grade so a driveway or patio has stable ground. We pour it on a footing with rebar, steel bars inside that hold it together.
We pour interior slabs for basements, workshops and outbuildings, checking the subgrade and planning where joints go before the pour, since those choices are hard to change once it sets.
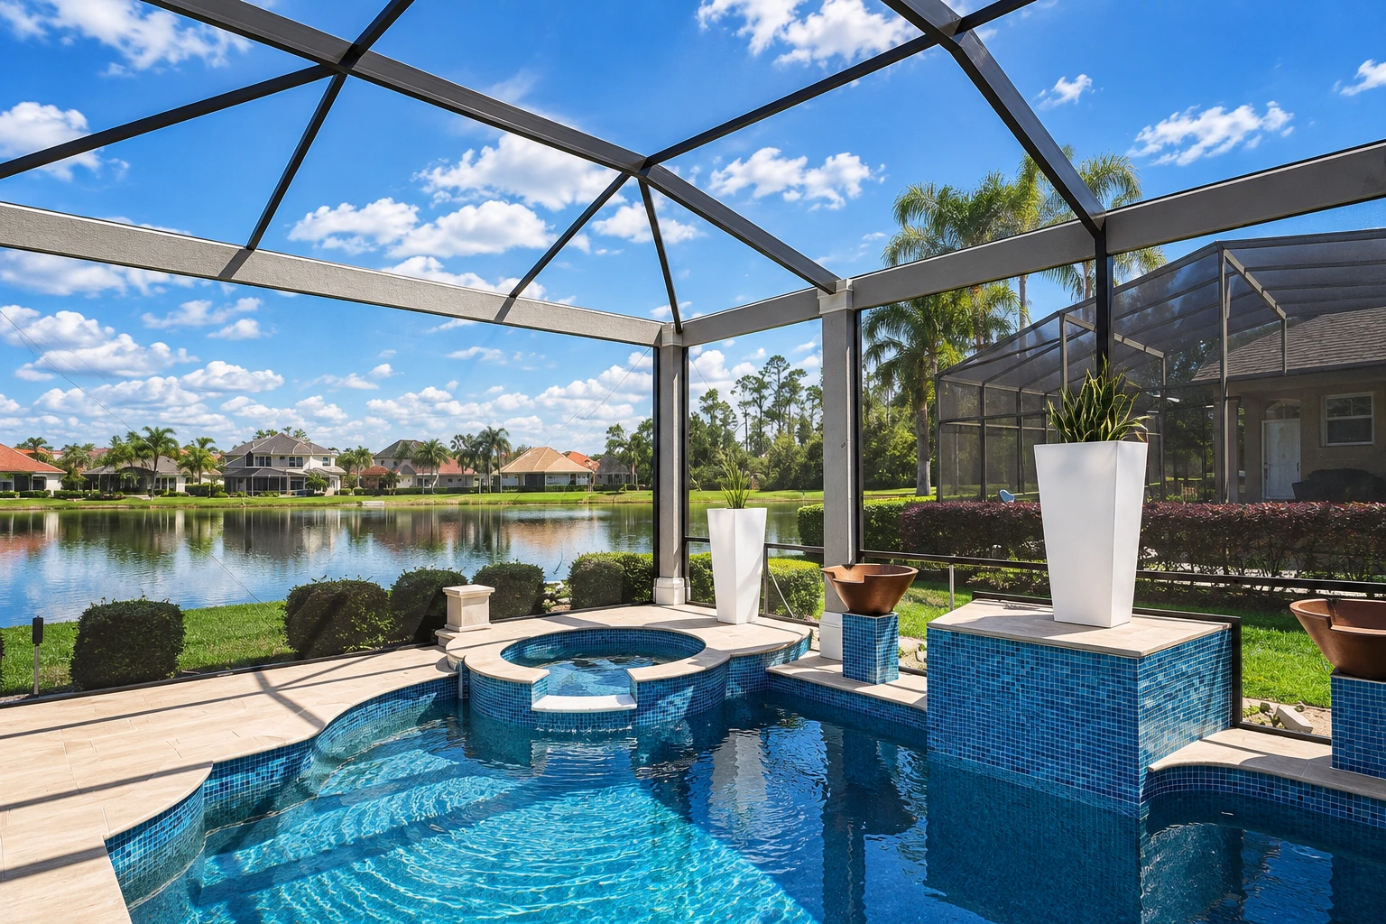
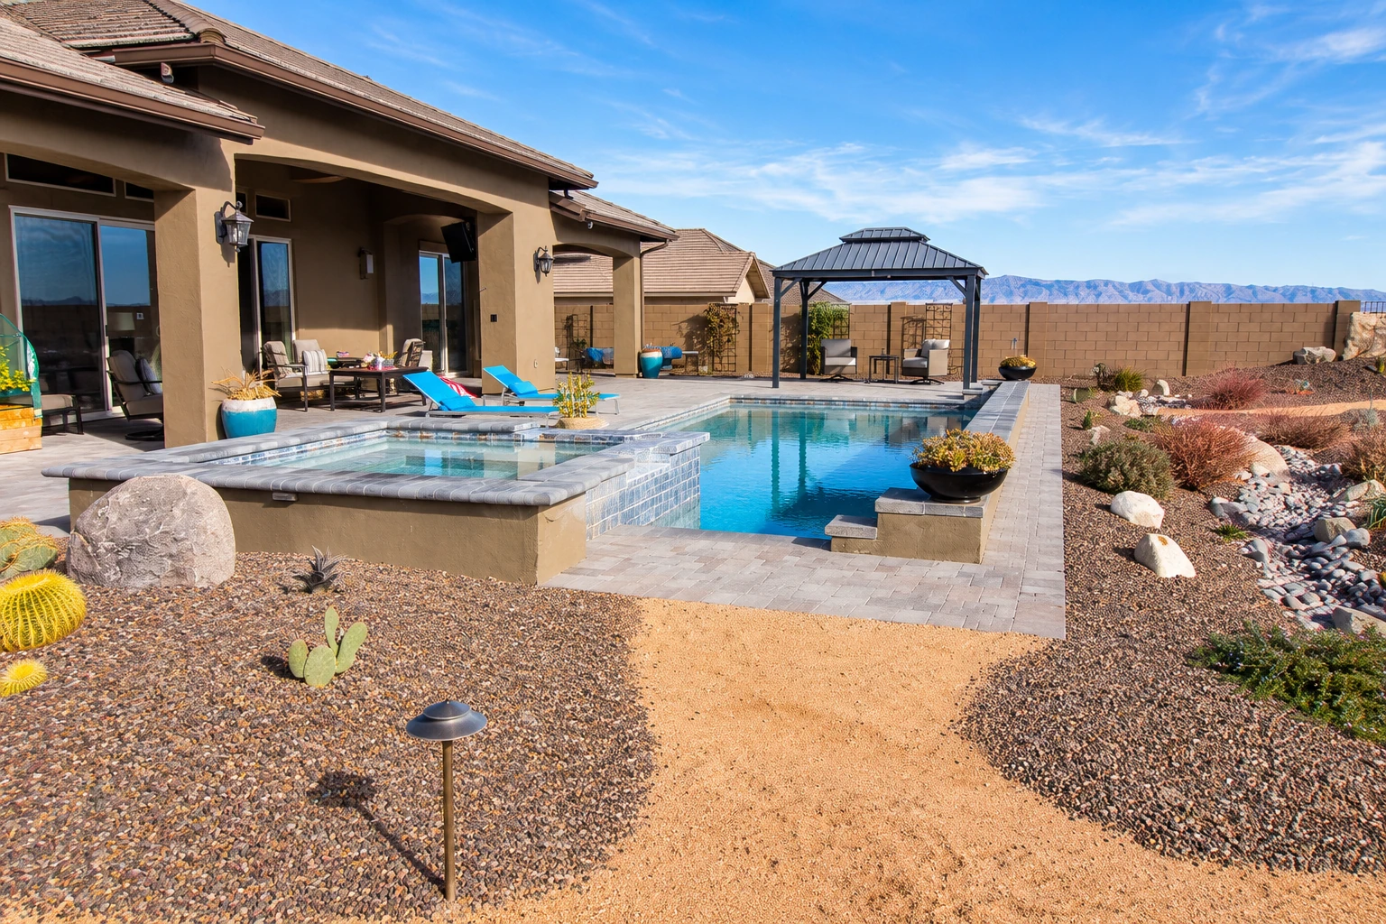
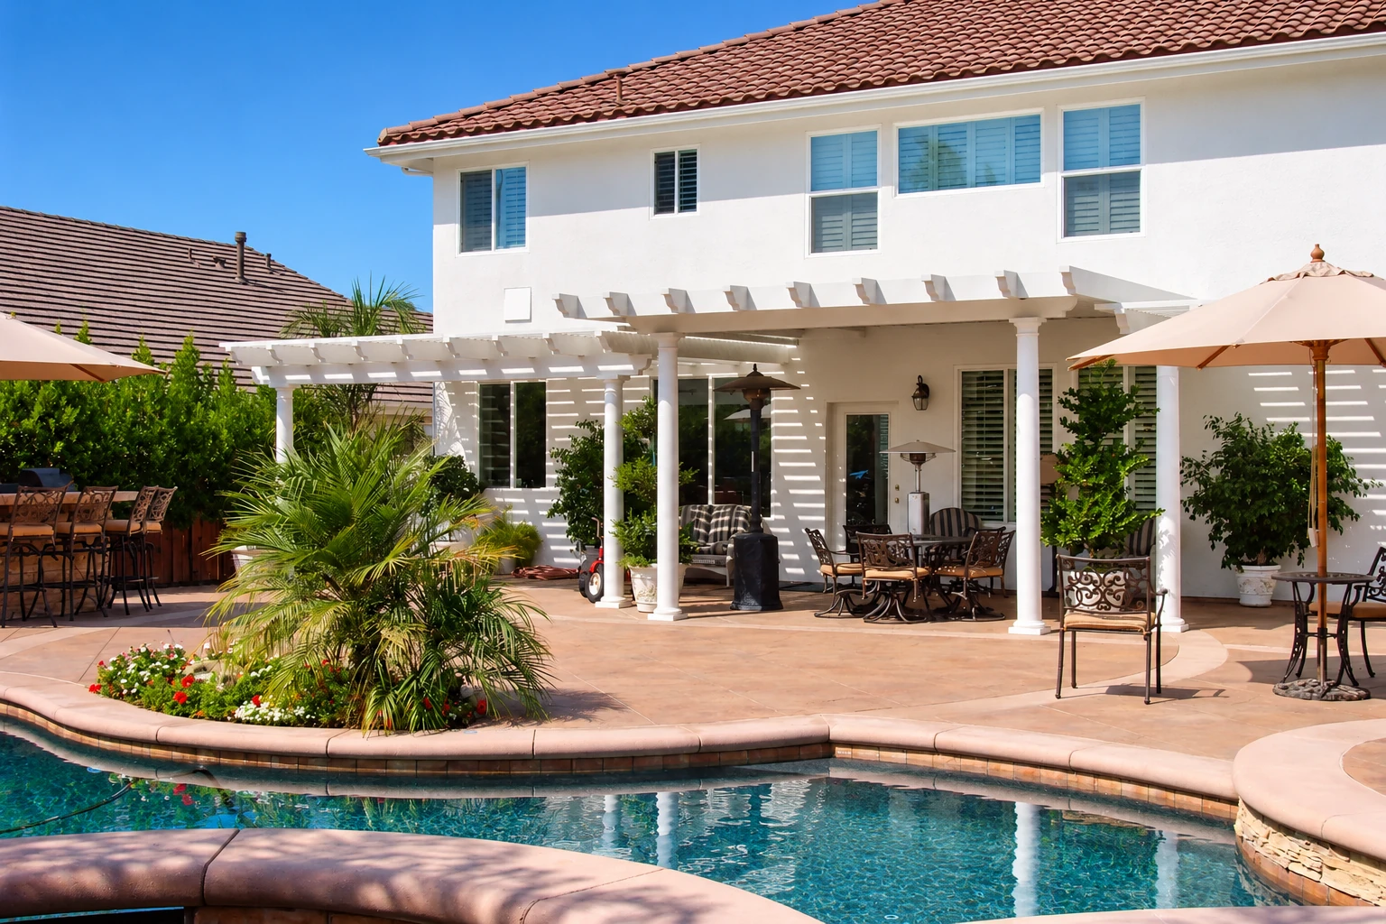
Around a pool, the deck has to pitch away from the water and give bare feet some grip when wet. We plan the drainage first, then finish the surface with that in mind.
Steps that pull away from the house or crumble usually sat on a poor footing. We rebuild them on packed ground with steel inside and every step the same height.
For a new garage, addition or outbuilding, we prepare the ground, then form and pour the slab with thicker edges and steel under the walls, where the weight comes down.
We pour foundations for new homes and additions, starting with footings sized to the soil and walls set square, because everything built on top depends on getting that part right.
For businesses and multi-unit properties, we build concrete lots on a deeper base graded to drain, made to carry daily traffic and delivery trucks without breaking up early.
Footings are the wide concrete base under a wall, post or deck. We dig them to firm ground and size them to the load, so what's above doesn't settle or lean.
When part of a slab or foundation has dropped, we find out why first, usually soft or washed-out ground underneath, then lift and support it instead of just patching the crack.
We saw-cut concrete for new doorways, drain lines and clean edges where an old slab meets a new one, so we remove only what has to go and keep the rest.
Send the form and we'll reply within one business day to set a time. I'll come out, walk the site with you and write down what the price covers, free and with no pressure to book.
I look at every job in person and work alongside our crew on the build, so the person who walked your site with you is working on your slab too.
We'll go over finishes, base work and where the joints go, and why each one matters, because I want you to understand what you're buying before you sign anything.
I started this business in 2023 to run jobs the way I learned on a small crew, one step at a time with the reason for each. Satisfaction guaranteed.
Practical questions Derry homeowners ask before a pour, about the building codes, flood zones and whether a new slab will crack.
Starting January 1, 2027, every permit request has to follow the updated state building code, which is built on the 2024 editions. Through December 31, 2026, a request can follow either the 2021 or the 2024 codes. If you're planning a foundation or new slab, we confirm which applies when we check with the building department, and Derry takes applications only through its online permit system.
You enter your address on Derry's online flood map and turn on the 100 Year and 500 Year Flood Zone layers. The building department can't write letters confirming a flood zone, since none of its staff are land surveyors. If you need an elevation certificate, which lists a building's lowest point and flood zone, you hire a licensed land surveyor.
A new slab can still crack, but good prep and timing decide where it cracks and how badly. We cut control joints, shallow grooves that give the concrete a planned place to crack, before it can crack on its own. We also set it on a dug-out, packed base, which is what the old one usually lacked. I'll show you where the joints go at the estimate.
Along with Derry, these cities have their own pages on our site. If your city isn't listed, call or send a message and ask, since we work in the cities around Manchester too.
Planning permit work? Call (603) 591-9259 or send the form early, so checking with Derry happens before we set your pour date.