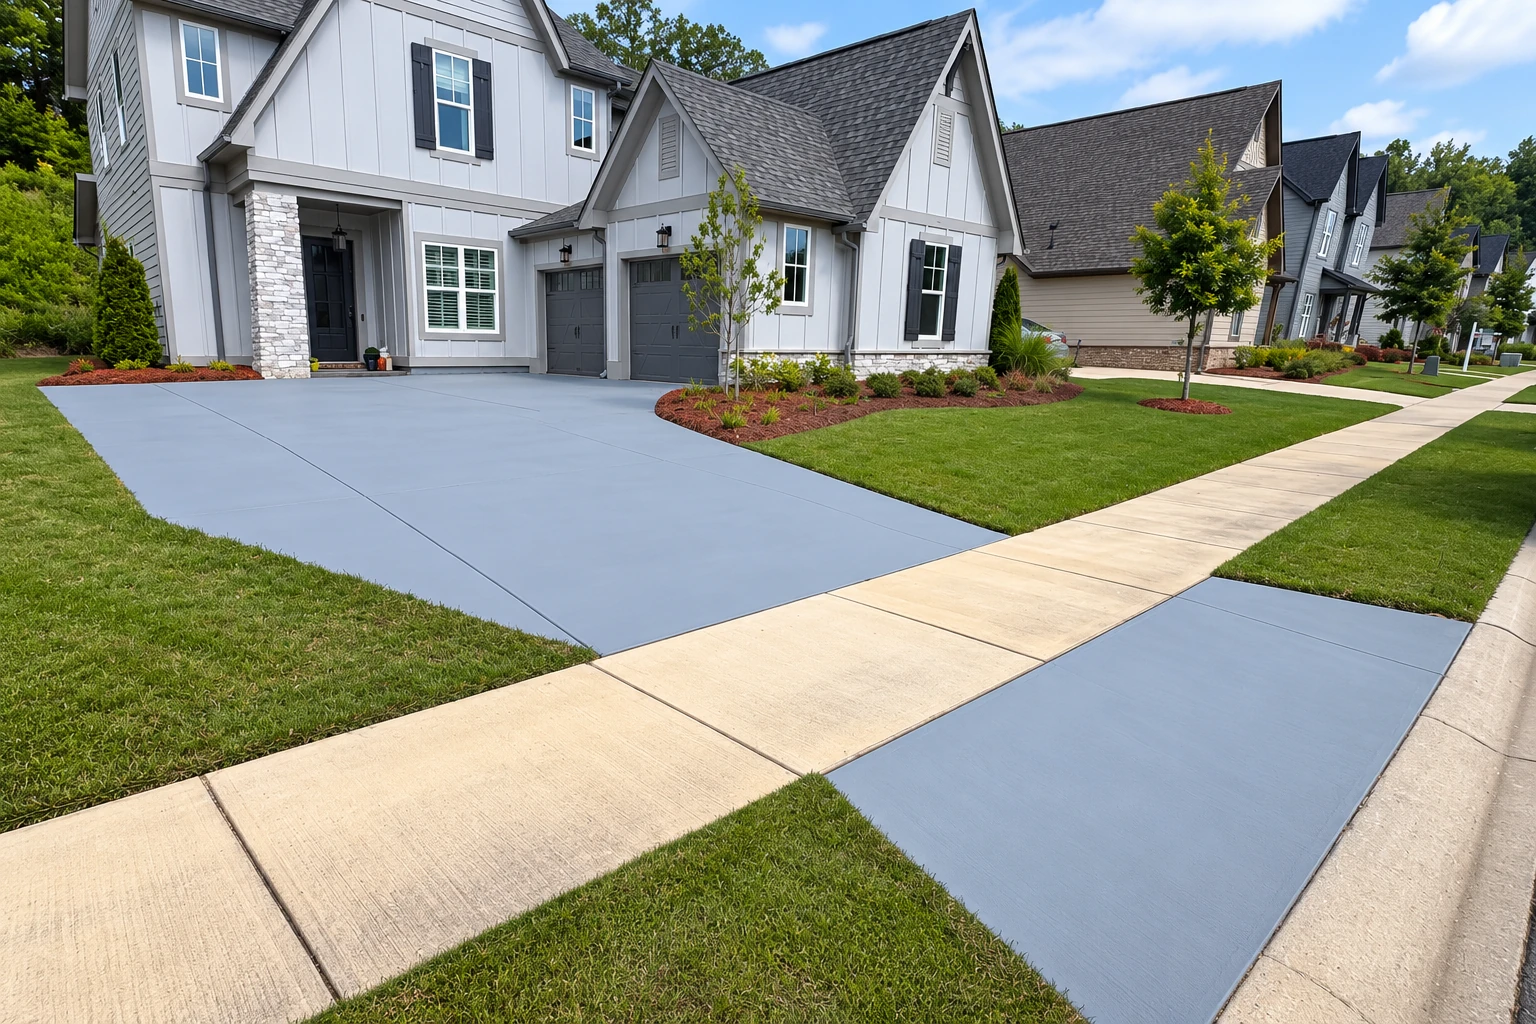
Concrete driveway building
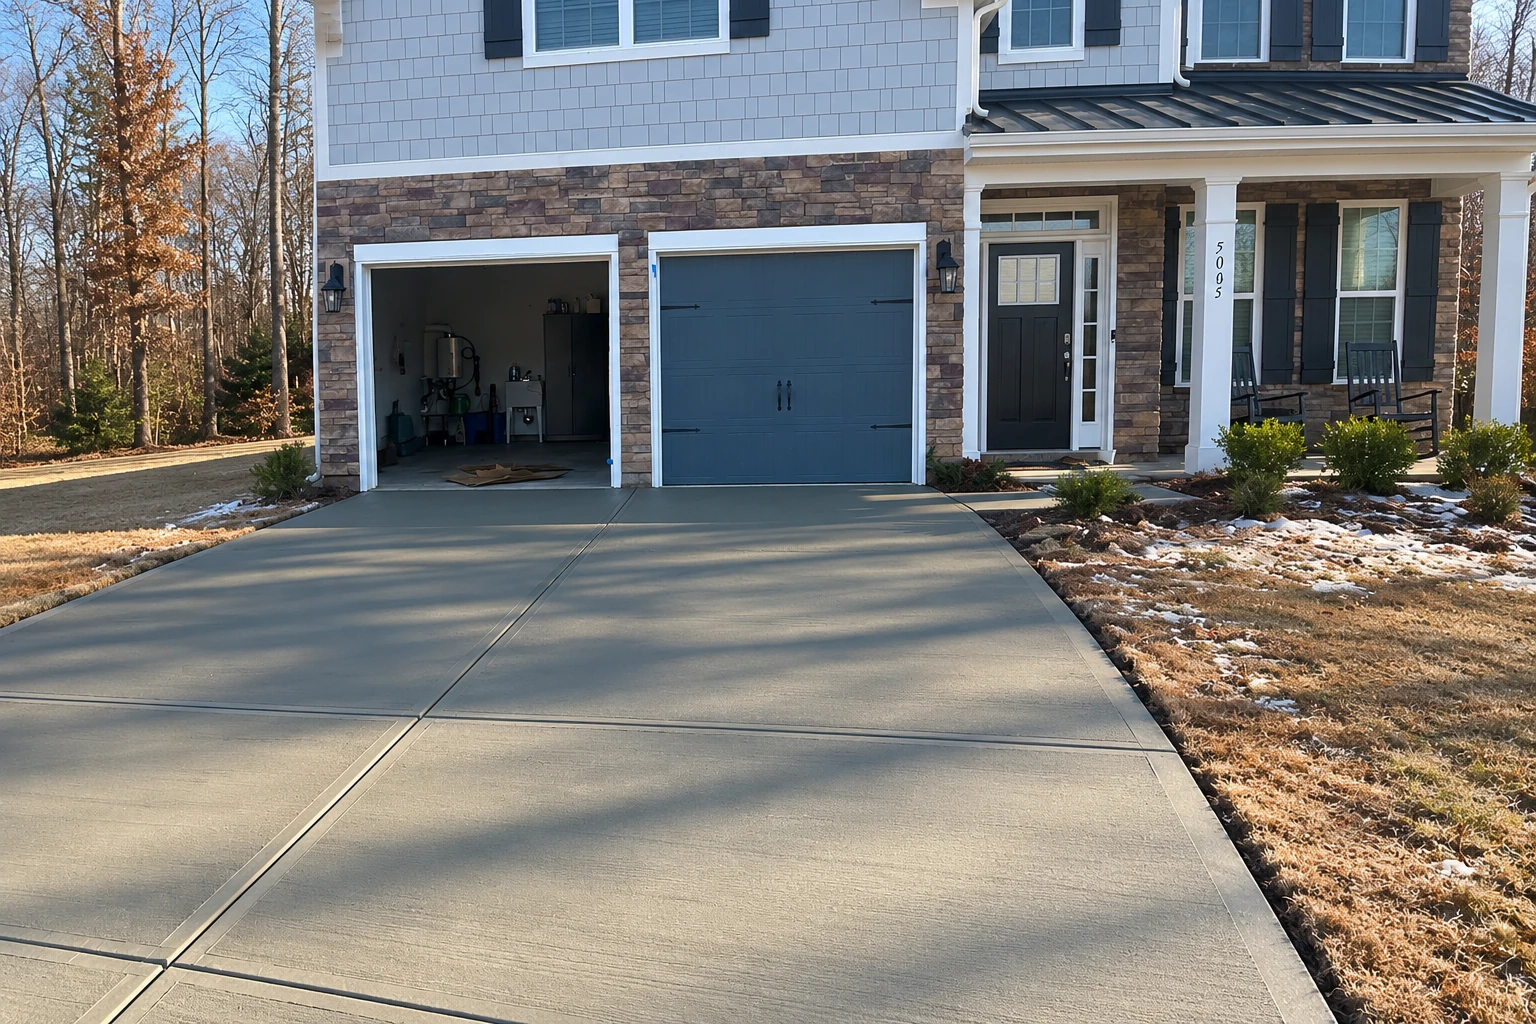
We dig out and pack the base under your driveway. Then we cut control joints, shallow grooves that give the slab a planned line to crack along instead of a random one.
Manchester Concrete Works is a concrete contractor based in Manchester, NH. We build driveways, patios, walks, steps and foundations for homeowners and property owners in Windham, where wooded lots, ledge and wet spots shape how we build.
Many of the Windham driveways and patios we look at sit on wooded lots. Some have ledge near the surface, and others have low, wet ground toward a pond or marsh. Concrete is only as steady as its subgrade, the ground it sits on, so we dig out soft soil and pack a gravel base instead of raking the dirt level and pouring over it.
The price moves with the size of the slab, how much digging and base your ground needs, how far up the driveway we have to work, and the finish you pick. A plain broom finish, the light texture that gives shoes and tires grip, costs less than stamping. The schedule depends on the weather and on curing, the days a slab needs to gain strength before you can walk on it, and the longer wait before you can drive on it. I walk the site with you and write down what the price covers, so the figure you get is for your yard.
We do the same work next door in Derry and Londonderry, and farther north in Concord, NH, from our base in Manchester.
The base is hidden on day one, so it's the first place people want to save. I'd skip stamping before I'd thin the base, because a slab sinks along with the dirt under it.
On lots with wet spots, we check where the water goes before we set forms. Then we pitch the slab away from your foundation so water doesn't pool against the house or freeze there.
We're licensed and insured, and we check with Windham's building office before work starts. Then we handle our part of any permit or help you apply on the town's online portal.
We dig out and pack the base under your driveway. Then we cut control joints, shallow grooves that give the slab a planned line to crack along instead of a random one.
Backyard patios here often sit on the low side of the lot. We check where the rain runs and slope the slab away from your house before we set forms.
Stamping presses a stone or brick pattern into fresh concrete. It's only worth the money when the base under it is solid, so we price the ground work first.
Front walks and paths to the driveway are flatwork, the same flat, ground-level work as a patio. We dig and pack them the same way and pitch them to shed snowmelt.
A garage floor takes the weight of your car and salty meltwater all winter. We pack the ground under it firm and slope the slab toward the door so the water runs out.
Colored and textured finishes can dress up a front walk or patio. We go over the choices on the site walk, so you know what each one adds to the price.
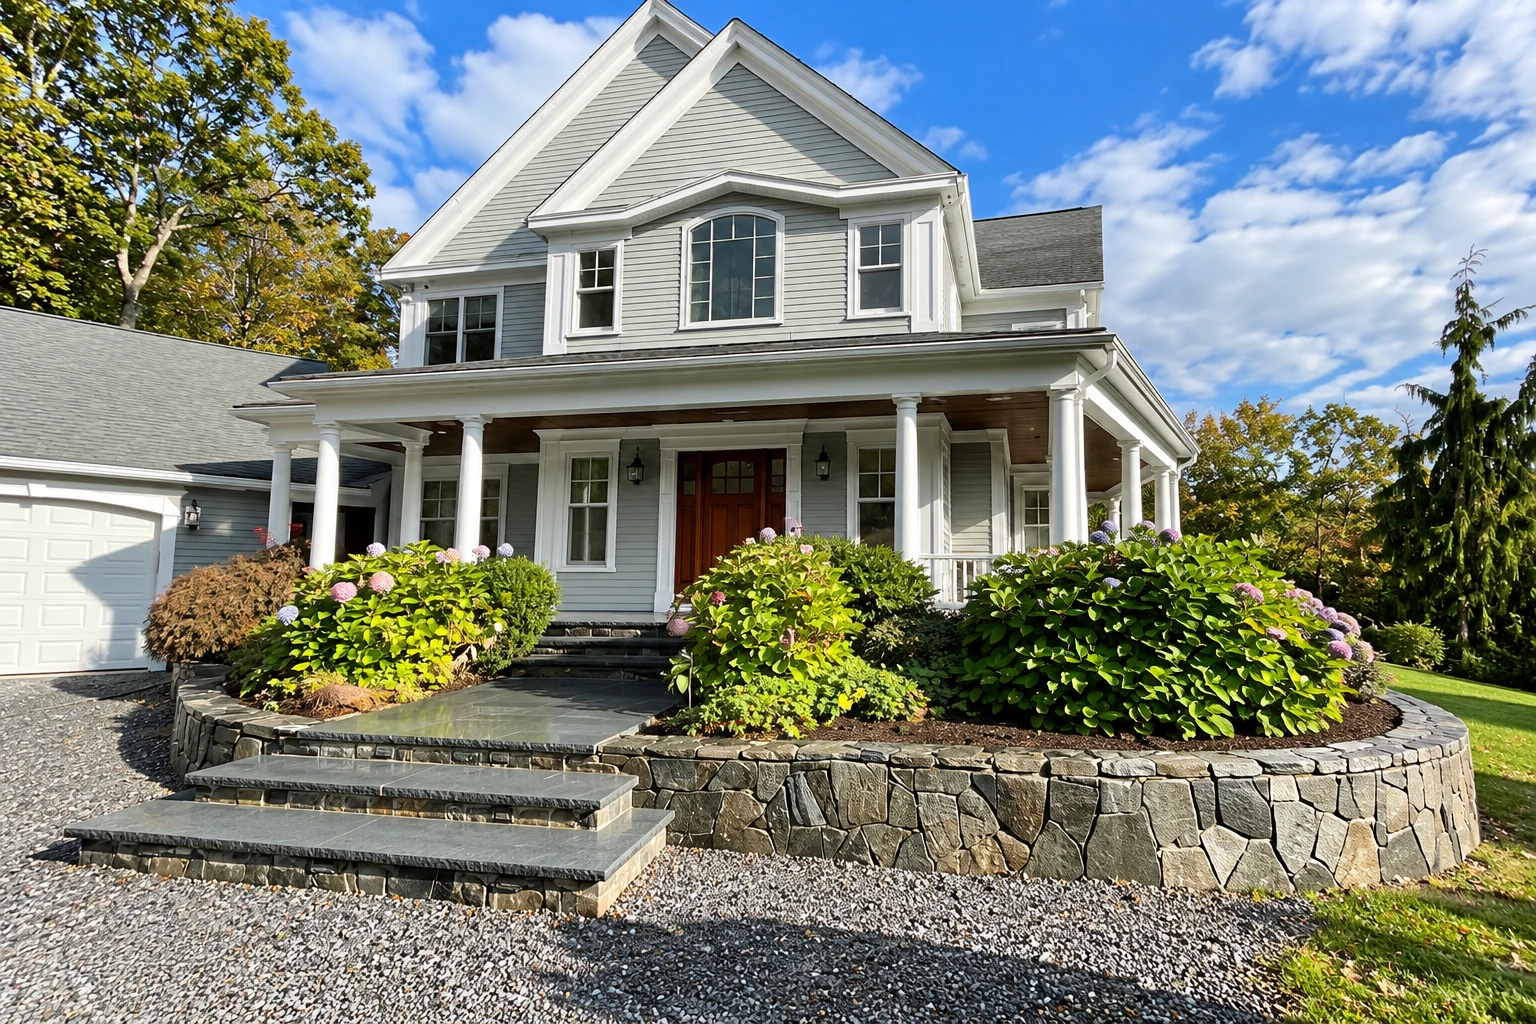
Sloped yards and ledge are common on wooded lots. A concrete wall holds the grade back when it has a solid footing and a way for water to drain from behind it.
Basement, shed and workshop floors start with a packed, level base. That keeps the slab from settling unevenly under shelving, equipment and the weight of everyday use.
A pool deck has to shed splash water away from the pool and the house. We give it a textured finish so wet feet keep their grip.
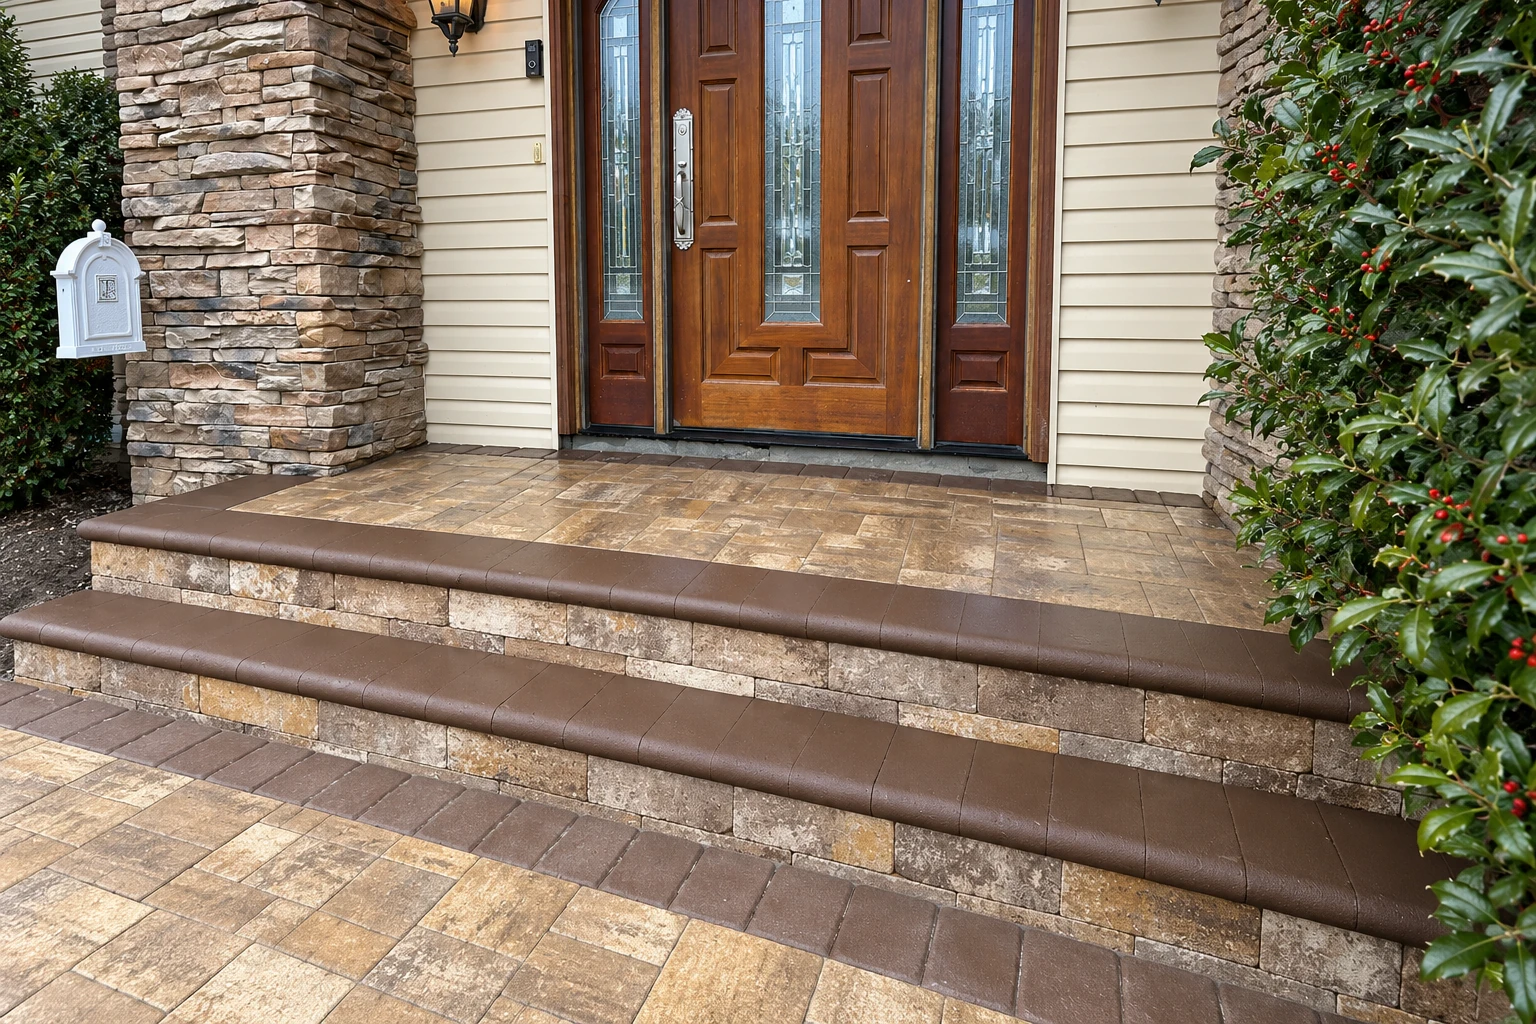
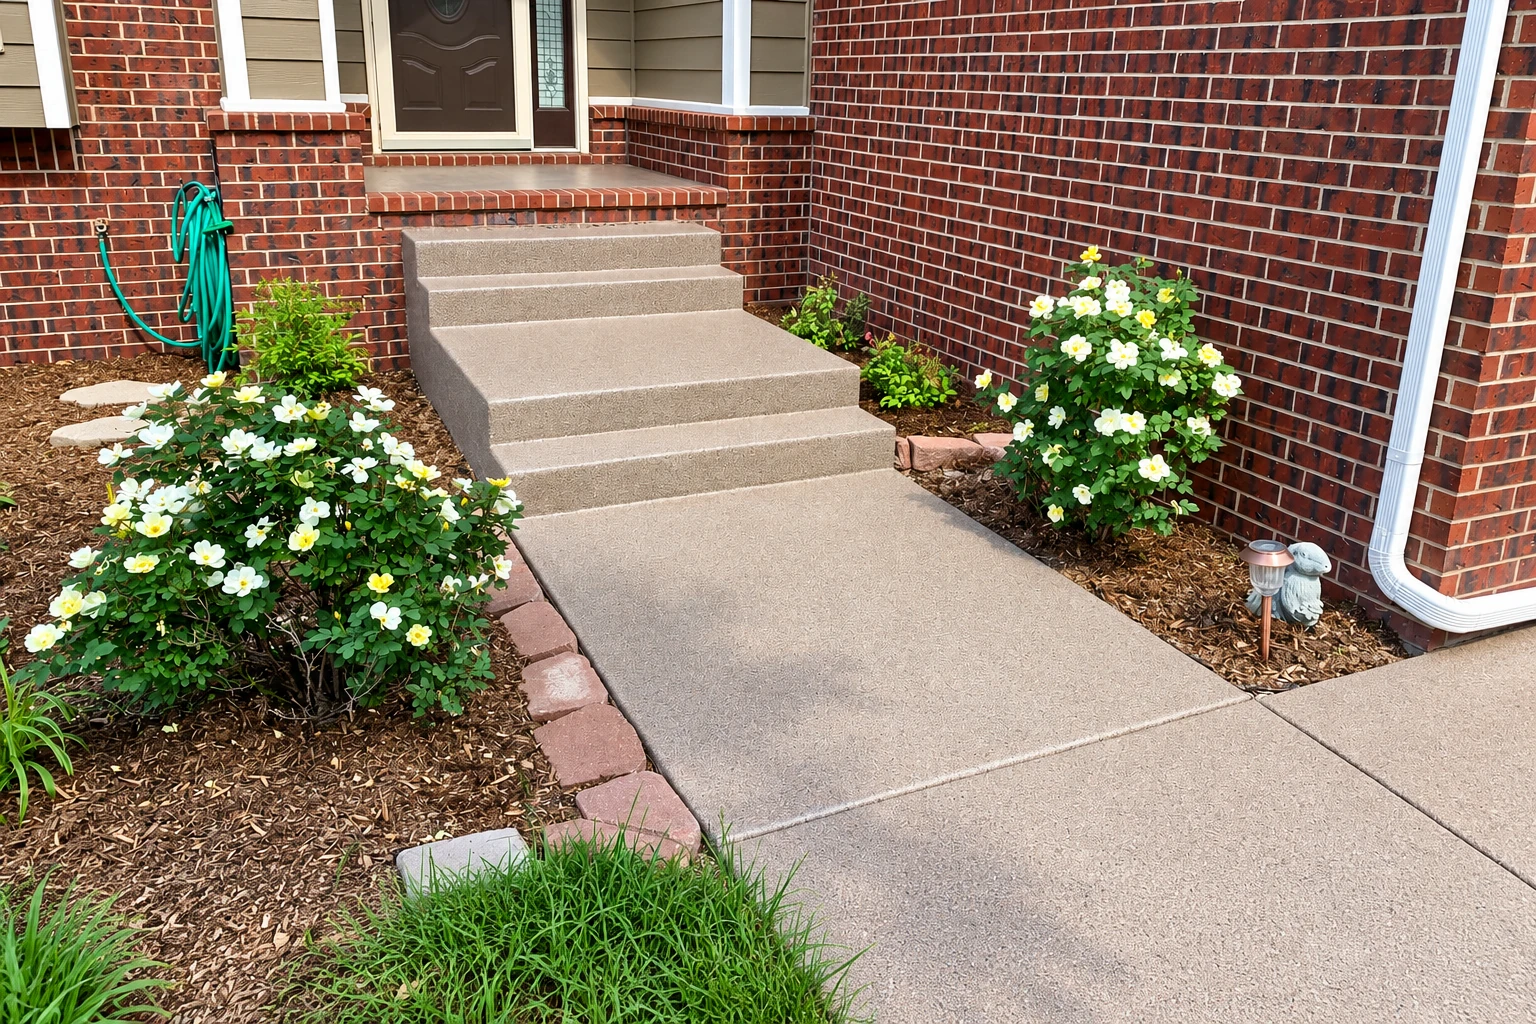
Front and back steps sit through every freeze and thaw, so we set them on a solid footing. We keep each step the same height, which makes them easier to climb in the dark.
Additions, garages and outbuildings on a slab need the ground dug out, packed and checked before the pour. We lay rebar through the slab, steel bars that keep cracks from opening up.
For a new home or addition, we form and pour walls on footings set below where the ground freezes. We line up each step with your builder.
Lots for shops, offices and apartment buildings take heavy traffic and plows all winter. We build a thicker base, plan drainage across the whole surface and cut the joints to match.
Footings carry decks, porches and additions. We dig them to depth, keep the holes clean and leave room in the schedule for any inspection before the concrete goes in.
A slab or foundation usually settles because the ground under it washed out or was never packed. We look for the cause first, because a lift won't last until that's fixed.
We cut openings, trenches and clean edges in existing slabs and walls. That lets you add a door, run a drain line or remove a cracked section without breaking out the rest.
Send the form and we'll reply within one business day to set a time. I come out and walk the site with you, then write down what the price covers. The estimate is free, and there's no pressure to book.
I look at every job in person, and I work alongside our crew on the build. The person who priced your slab is there when it's poured.
The written estimate lists what the price covers. You can see whether the dig-out and base are included before you compare our number with anyone else's.
I'd rather spend an extra hour on joints, curing and finish options than rush you. You should understand what you're buying before you sign.
Here's what Windham homeowners ask us most about permits, codes, inspections and flood rules before a driveway, patio or footing goes in.
The Windham Building Inspector issues permits for residential and commercial structures and makes sure projects follow town rules and the state building code. The town's permit lists name buildings, pools, decks and additions, but not a driveway or patio. So we ask the building office about your job before anything is formed or poured.
Through December 31, 2026, you can file under either the 2021 or the 2024 state codes. Starting January 1, 2027, every permit request has to follow the updated codes. The state code applies everywhere in New Hampshire and now includes the 2024 International Residential Code with state amendments. Local changes are limited to administrative matters.
Book it on the town's online portal or call the Community Development Department at 603-432-3806, with at least 24 hours' notice. Inspections run daily except in severe weather, generally between 10 a.m. and 2 p.m. The town checks sono tubes, the round forms footings are poured in, and piers for a 4-foot depth before concrete goes in, so we time the pour around that visit.
They can if your property sits in a high-risk area on the town's flood maps, because new development there has to meet the requirements in Windham's floodplain ordinance. FEMA has released updated flood maps for Windham. They're still preliminary but will soon replace the current ones. If your lot is near a pond or wetland, we look at both maps with you before we plan anything.
These are the cities with their own page on our site, and we work in others around Manchester too. If yours isn't listed, call or send the form and ask.
Call (603) 591-9259 any day until 9 p.m. or use the form, so permit checks and inspections can be lined up before the ground freezes.