Slope crowding the driveway
When soil and mulch wash onto the driveway after every storm, a wall holds the bank back and gives the runoff a planned way out instead of across your pavement.
Soil washing down the slope or an old wall leaning out? We build block or poured walls that drain, so your yard holds its shape.
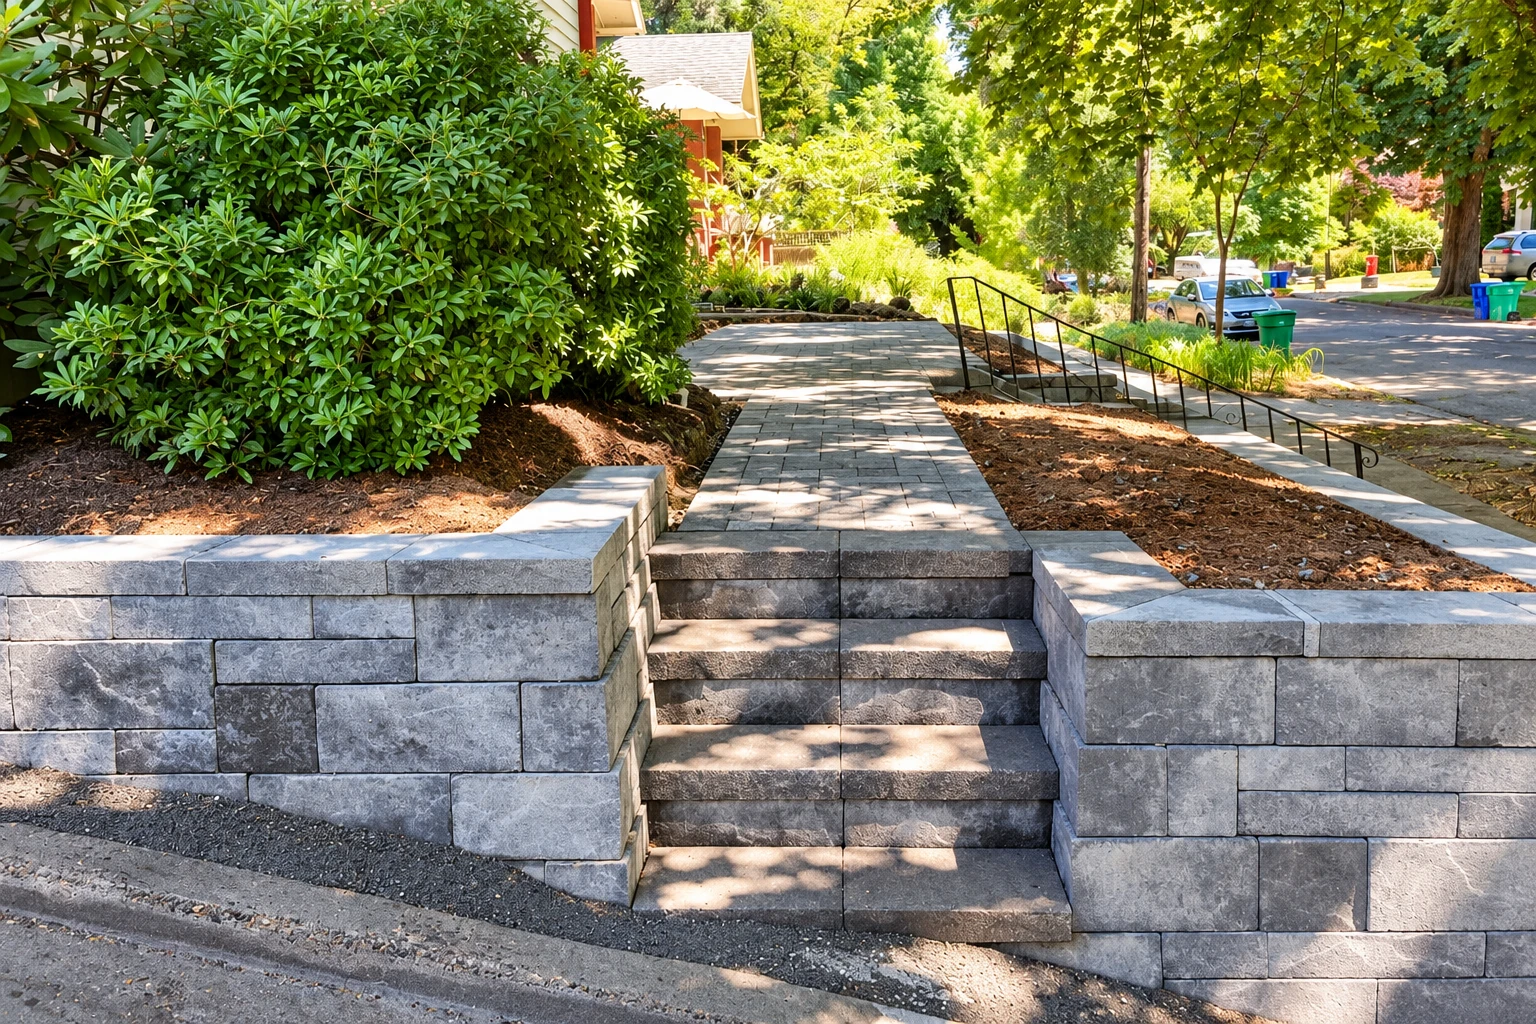
A concrete retaining wall holds back soil and whatever rests on it, so a slope in your Manchester yard stays where it is instead of sliding onto your driveway, patio or walk.
Most calls start with a bank that keeps washing out after storms, or an old wall that's starting to lean. The price moves with the wall's height and length, whether it's block or poured, how complex the design is and how hard your site is to dig and reach. The schedule turns on the season and on any permit or engineering check your wall needs.
Your own figure comes from the estimate, where I walk the site with you, explain what I see and write down what the price covers. We're licensed and insured, and before work starts we check with the local building office about your wall. We're based in Manchester and build in the cities around it across southern New Hampshire and into Methuen, MA.
I work out how water will get out from behind your wall before we pick a face or a color, because the drainage decides how the wall holds up and the look is easy to choose after.
Some slopes suit stacked block and some suit a poured wall. We go over both on your site, so you know what you're paying for and why it fits your ground.
I come out to look at every job myself and I work alongside our crew on the build, so the person who planned your wall is there when it goes in.
Before we talk about block styles or a smooth face, I look at where water will go once it soaks in behind the wall, because water and freezing soil push hard on the back of it. Frost heave, the push of soil as it freezes, can bend or break a wall that can't drain, which is why current designs commonly put sand or gravel behind the wall and a drain along its base. So ask anyone you're thinking of hiring how their wall will drain, me included. Our one promise on the work is satisfaction guaranteed.
Then we pick the wall type for your slope. A block wall is built from manufactured concrete units stacked dry, with no mortar, and it holds the soil back mostly by its own weight. A poured cantilever wall is a thin upright stem standing on a concrete base slab, so it uses much less concrete than a solid wall, but it takes more design and more careful building. If the budget gets tight, cut the fancy face before you cut the stone and drainage behind the wall, because nobody sees that stone on day one and it's what keeps the wall standing.
Plenty of walls go in to make a flat spot for something else. If you're leveling ground for a concrete pool deck or a pad that needs concrete floor installation, we plan the wall and the slab together so water off one doesn't end up behind the other.
When soil and mulch wash onto the driveway after every storm, a wall holds the bank back and gives the runoff a planned way out instead of across your pavement.
Cutting into a slope for a patio or play area leaves a bank on the uphill side. A wall holds that bank, so the flat ground you paid for stays flat.
An old wall that leans or bulges usually had nowhere for water to go. We look at why it moved before we build the new one, so we don't repeat the mistake.
Short walls that square off a garden bed or terrace a yard are still holding back soil, so they get the same look at drainage and base as a taller wall.
We reply within one business day to set a time. I'll come walk the slope with you, and the written estimate is free, with no obligation and no pressure to book.
Tell us about how long and how tall the wall needs to be. A guess is fine, since those two numbers shape both the wall type and the price.
Phone photos of the slope and any old wall show me where water runs and how hard the spot is to reach, so our walk-through gets right to your options.
Let us know if the wall sits near the street, a stream, a wetland or a lake, because those spots can bring city or state permits into the plan.
These photos show block faces, poured walls and the steps and patios around them, so you can point at the finishes and layouts you like.
These are the questions people ask me most about cost, engineering, winter building and permits for retaining walls around Manchester.
Poured concrete retaining walls in Manchester usually cost about $30 to $40 per square foot of wall face, which is the height times the length of the side you see. That's the area's usual range, not our quote. A simple wall on an open site lands at a different spot than a complex design on a hard site, and your written estimate shows where yours falls.
Not always, but it can. One block maker's guide says conventional block walls generally work for most non-critical walls under 4 feet high, and it calls that a best-case rule of thumb, so a shorter wall can still need a qualified soils engineer. An industry installation guide says to learn the local code requirements first, because they help set how much engineering a wall needs.
It's a bad idea for the foundation. One wall maker warns that a foundation built on ground that's already frozen has a large chance of settling unevenly as the soil thaws, which alone can make a wall fail, so we plan that work for thawed ground. A block maker's guide also sets a minimum strength for units facing New England winters, so ask whether yours meet it.
Ask the city first. Manchester's Building Division handles plan review and permit approval, and the city's Department of Public Works says work in the city right-of-way along the street will likely need its permits. Before work starts we check with the building office, and when a permit is needed we handle our part of the paperwork or help you file it.
State rules can apply. New Hampshire's Department of Environmental Services says digging, filling or building on a bank in or next to wetlands and waterbodies often requires wetlands permits or authorizations. The state's shoreland law also requires permits to build within 250 feet of the reference line of public waterbodies. If your lot is near a stream, marsh or lake, tell us early so we plan for that review.
Call (603) 591-9259 any day of the week, or send the form, so we can look at your slope and plan footing work around thawed ground.