Basement floors over dirt
An old basement with a dirt floor or a broken slab is hard to finish or even keep clean. A new slab gives you a solid floor you can cover later.
Got a basement, addition or shop that needs a real floor? We plan the slab around the flooring you'll lay on top.
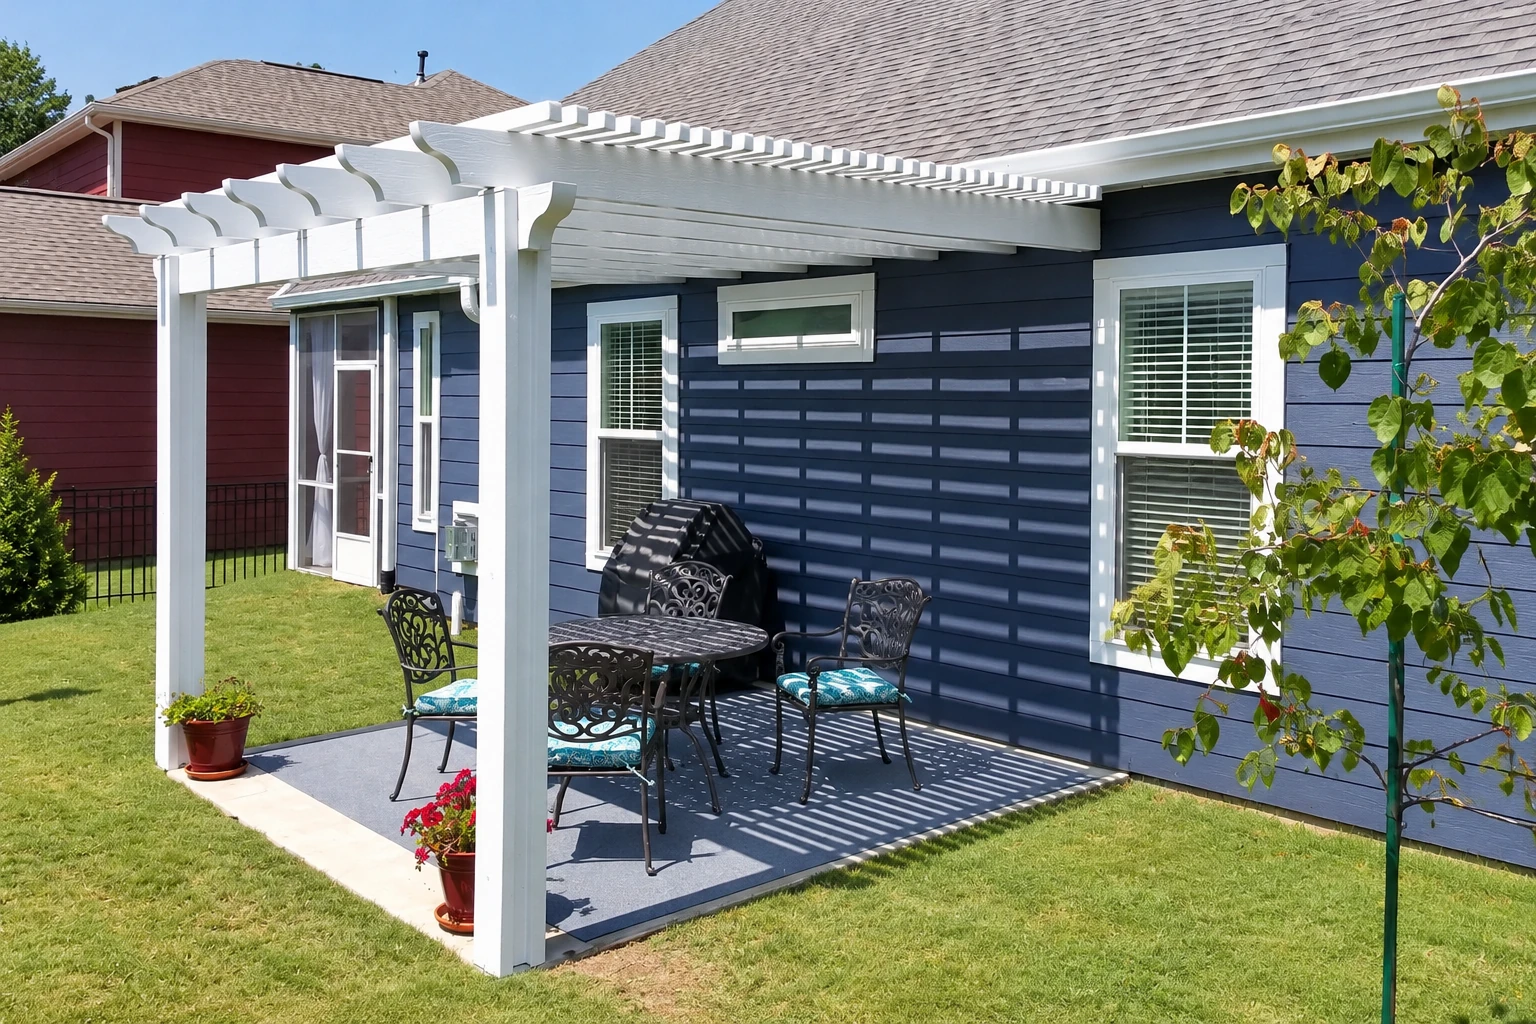
Concrete floor installation in Manchester means pouring a new concrete slab for a room, one you can leave as bare concrete or cover later with carpet, tile or wood. Done right, it gives you a flat, solid base for whatever floor you plan to live on.
Most people call us about a basement with a dirt or broken floor, a new addition, or a shop that needs a solid slab. The price moves with the size of the room, how thick the slab is, what goes under and inside it, and how easily we can get concrete to the spot. The schedule depends on the season, how long the slab has to cure before your flooring goes in, and whether the building office needs to see the job first.
We're licensed and insured, and we settle the permit question with the city before any work starts. We're based in Manchester and work in the cities around it across southern New Hampshire and into Methuen, MA. At the estimate I'll write down what the price for your own floor covers.
I come out to see your room before anything gets planned, and I work alongside our crew on the build. The person who looked at your floor is there when it's poured.
Good concrete comes from the base and the timing more than the surface. That's where we put the effort, even though you won't see it once the slab is down.
I'd rather spend an extra hour explaining your choices than rush a pour, because you should understand what you're buying before you sign anything, not after.
Before I plan anything, I ask what flooring you'll put on top, because tile, wood, carpet or bare concrete each change what goes under the slab. Then we dig out and firm up the subgrade, the ground the slab sits on, and pack a solid base. A base that's only raked level settles with the dirt and takes your floor with it.
This is where I'll push back if the budget gets tight. The base is buried by the end of the first day and nobody sees it again, so it's the first thing people want to cut, but a nice finish on a soft base still cracks. I'd rather trim the finish than the base. See why? We also set rebar, the steel that holds a slab together if it cracks, where the job calls for it, and we cut control joints on time, shallow grooves that give the slab a straight place to crack instead of a random one.
We time the pour around the weather, because concrete poured in midday heat can end up with a weak, dusty top. Then the slab needs to cure, the slow hardening that gives it strength, before your flooring goes down. If the room opens to the yard, we can plan concrete steps at that door with the slab. The same groundwork goes into outdoor flatwork, the flat slabs outside the house, like concrete pool decks.
An old basement with a dirt floor or a broken slab is hard to finish or even keep clean. A new slab gives you a solid floor you can cover later.
A new room needs a slab that suits the flooring planned for it, so we talk about tile, wood or carpet before we plan what goes underneath.
A shop or barn floor often stays bare concrete, so the slab's thickness and surface matter more than what goes on top. We plan it around what you'll park or set there.
When an old floor is cracked, uneven or sinking, the ground under it usually gave way. We take it out, fix the base and pour new, instead of patching the surface.
Send the form and we'll reply within one business day. I'll come out for a free on-site estimate, walk the room with you, explain what I see and write down what the price covers, with no pressure to book.
Say which room it is and its rough size in square feet, so I come out with a sense of the job and we can spend the visit on your questions.
Let us know if you're planning tile, wood, carpet or bare concrete, because that choice shapes what goes under the slab and it's easiest to settle now.
Tell us when you'd like the floor in, so we can plan the pour around the weather and the curing wait before your flooring goes down.
Example finishes and layouts to talk through, from smooth troweled floors to broom finish, a light texture that adds grip underfoot.
Plain answers on what a new concrete floor costs, how it's built under your flooring, and pouring during a New Hampshire winter.
A concrete slab or pad in Manchester usually costs about $6 to $12 per square foot, and that's the going rate around here, not our quote. Reinforced slabs cost more per square foot than plain pads, so reinforcement is one of the bigger price choices. After I've walked the room with you, I'll write down what your own floor's price covers.
Yes. Trade guidance says a slab needs protection from moisture rising out of the ground when carpet, tile, wood, vinyl or other resilient floors, or a poured polymer floor, will cover it. Those floors get the most protection when the vapor retarder, the layer that slows ground moisture, sits right against the slab, so ask where that layer will go under your floor.
Most house floor slabs in Manchester run four to six inches thick, with garage, basement and foundation slabs at the thicker end. The right thickness depends on what the floor has to carry, so I'll tell you what I'd pour for your room, and why, before you sign anything.
Yes, with planning. Fresh concrete freezes below about 25°F, and frozen concrete can lose more than 50% of its potential strength and won't be durable, so a cold-season pour should stay protected from freezing for about two days after it's placed. Before the pour, snow and ice come off and the ground it touches should be above freezing, which can mean insulating or heating it first.
The City of Manchester's building department does, handling plan review, permit approval and field inspections for work in the city. New Hampshire's state building code sets the minimum rules for buildings everywhere in the state. When a permit is needed, we handle the paperwork for our part of the work or help you file it.
Yes. EPA guidance calls for sealing openings and cracks in a concrete foundation floor, including the crack at the slab edge, against radon and other soil gases. It matters here because potential radon exposure in New Hampshire is higher than the national average, though that's a statewide picture, not a reading of your house. Ask your installer whether they seal those spots.
Call (603) 591-9259 or send the form before you buy flooring, so the slab and what goes on it get planned together.