
Concrete driveway building
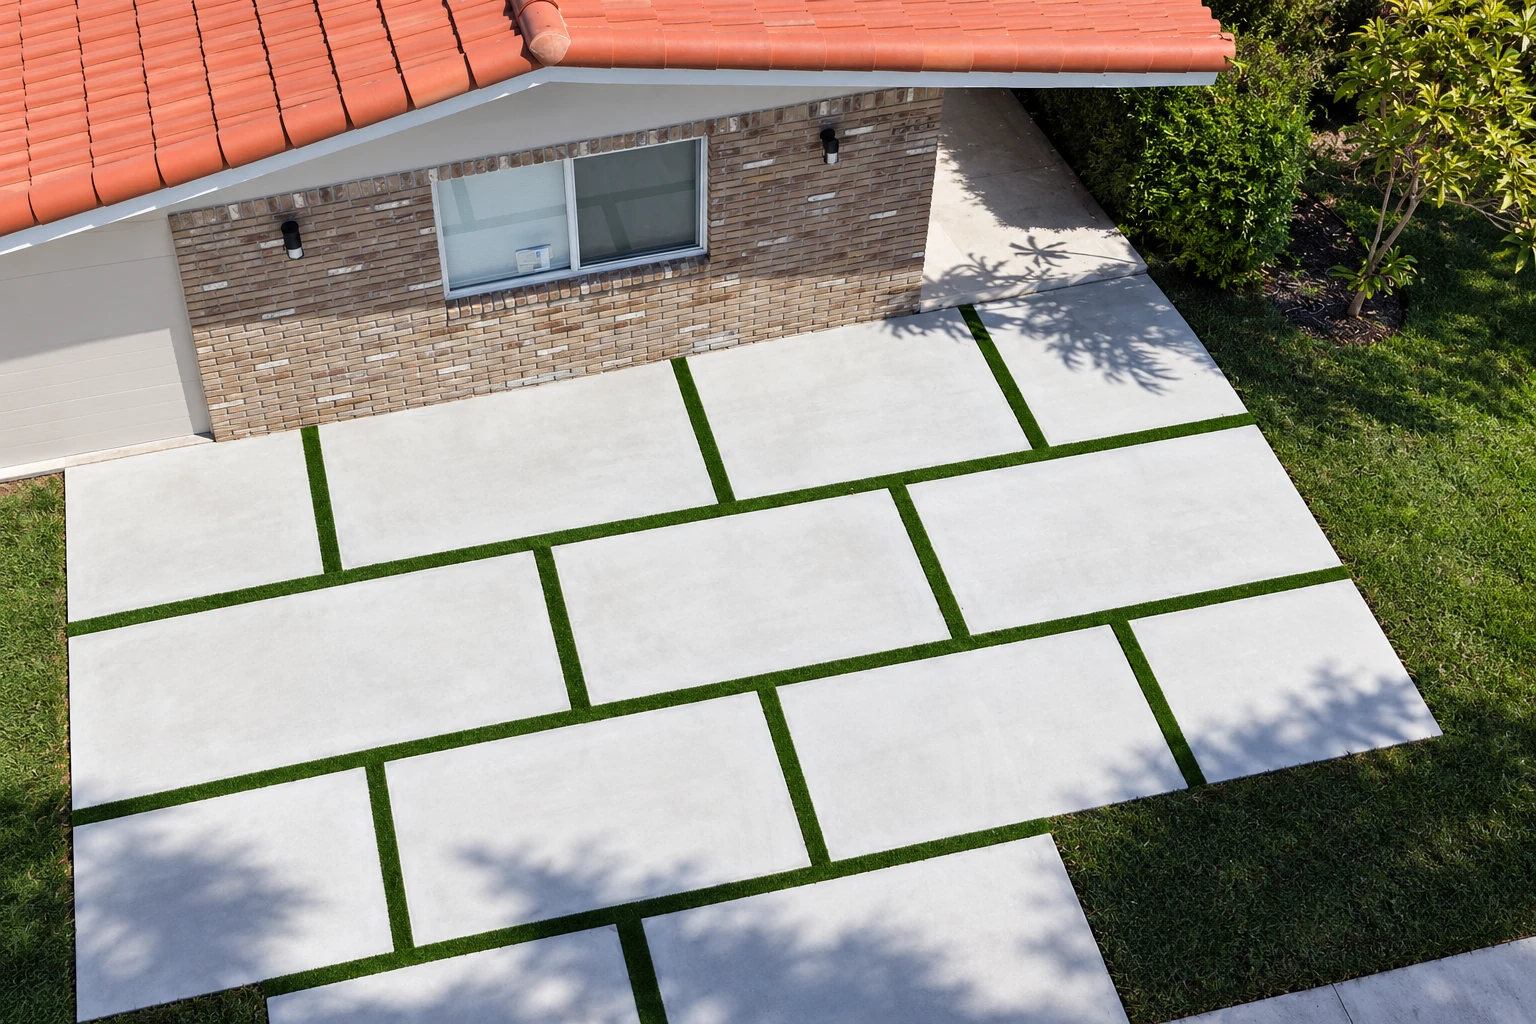
We dig out the soft soil, pack a gravel base and slope the slab away from your garage, so meltwater runs off instead of freezing under it and lifting the edges.
Manchester Concrete Works is a concrete contractor based in Manchester, and we build driveways, patios, walks, steps, garage floors and foundations for homeowners in Bedford, NH, with ground work made for New Hampshire winters.
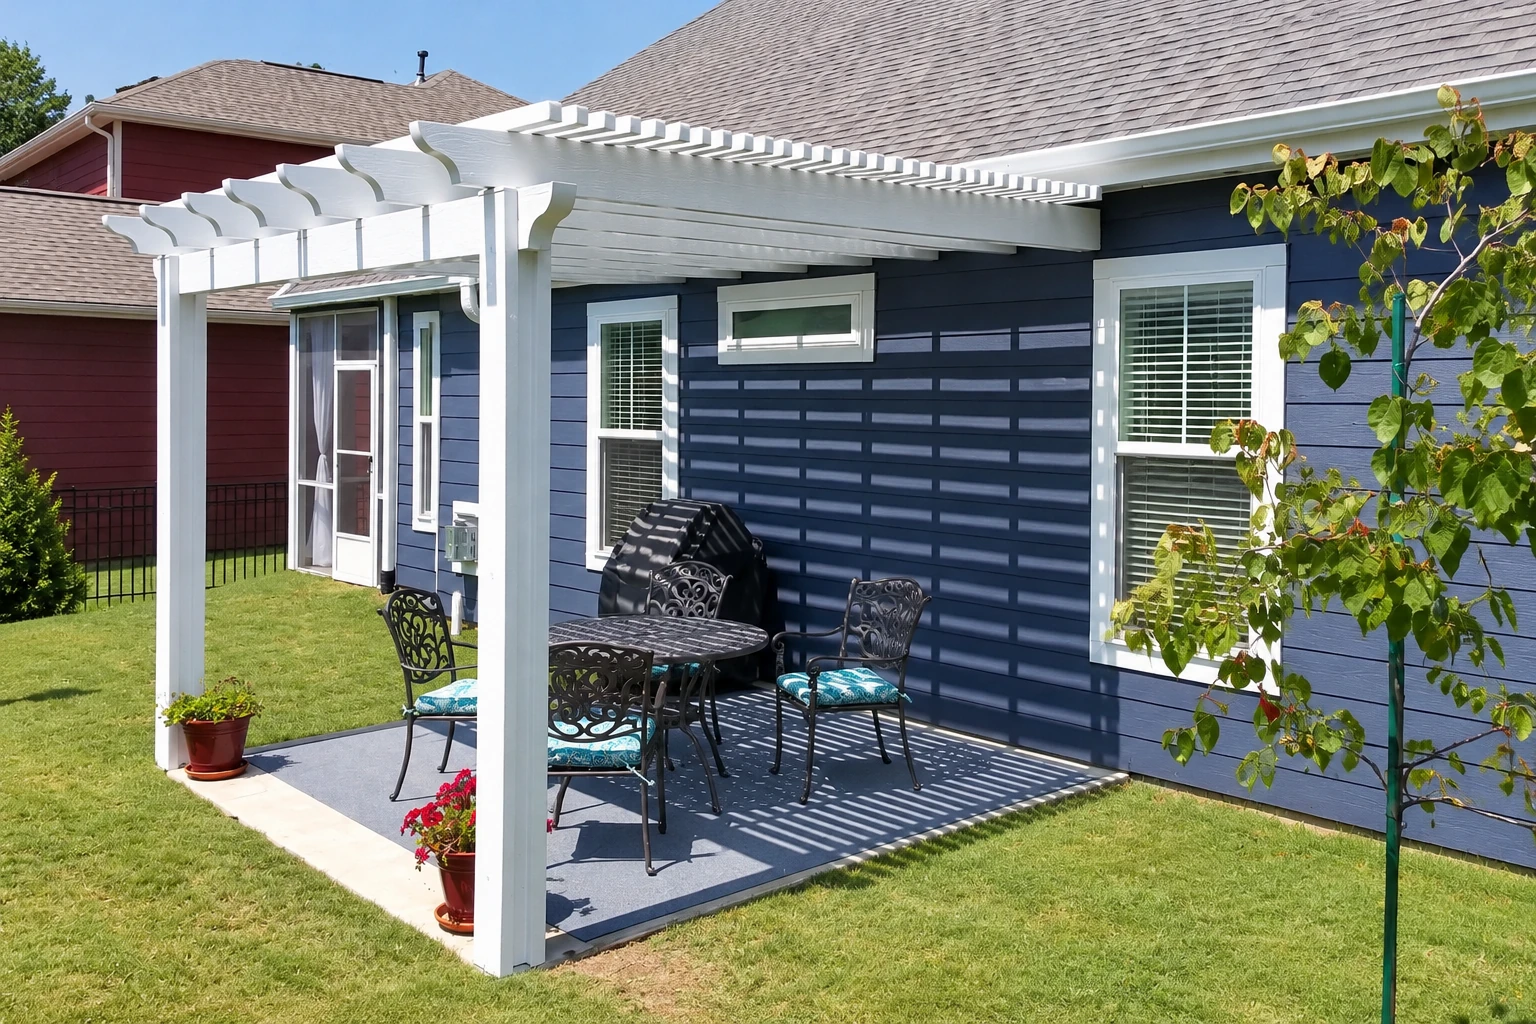
We're based next door in Manchester, so Bedford is a short drive for our crew, the same as Amherst and the other cities across southern New Hampshire and down into Methuen, MA. Calls here are usually for driveways, patios, front walks and steps, and for slabs and foundations under additions and garages.
Bedford's building rules plan for severe weathering, and the town puts its frost line deep, which matches what we see in the ground here. Water that sits in a loose base freezes, swells and lifts the slab, then lets it drop in spring, so we dig out the soft soil, pack the base, the layer of gravel the slab sits on, and slope the concrete away from your house. On older lots I'll ask where the septic system is before we dig, because the state didn't require approved septic plans until the mid 1970s, and any record of an earlier system comes from a records search with the NH Department of Environmental Services.
The price moves with how much soft soil comes out and how much base goes in, the size and thickness of the slab, the finish you pick and how easy it is to get the truck to the spot. The schedule turns on the permit, the weather and curing, the days the concrete needs to harden before you walk or drive on it. I'll walk the site with you and write down what your price covers. Before work starts we check with the Bedford Building Department, and when a permit's needed we handle the paperwork for our part of the work or help you file it.
I'll explain what your ground needs and why, and stop to ask if it made sense. If a step is optional, I'll tell you, so you know what you're paying for.
The base is hidden on pour day, so it's the first thing people want to cut. I'd trim the finish first, because a fancy top on soft ground still sinks.
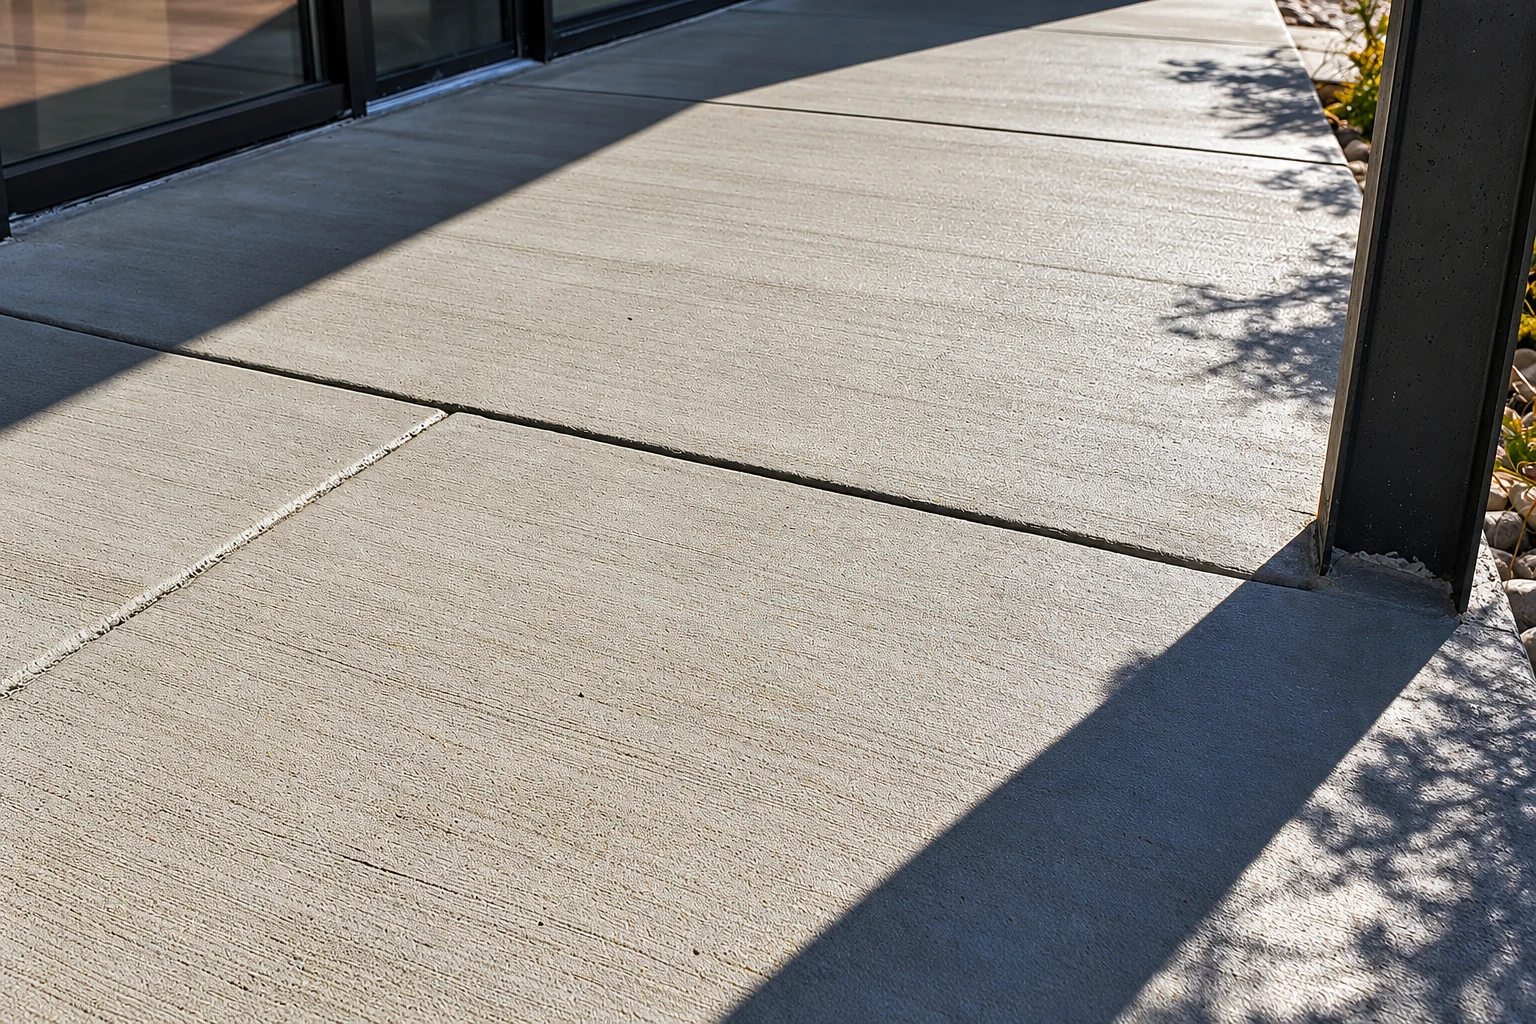
Concrete shrinks and cracks somewhere. We cut control joints, shallow grooves that give the crack a straight place to form, and we cut them on time so it doesn't pick its own spot.
We dig out the soft soil, pack a gravel base and slope the slab away from your garage, so meltwater runs off instead of freezing under it and lifting the edges.
Patios off the back of the house have to fall away from the foundation. We check where the water goes before we form anything, so a rainstorm doesn't puddle against your wall.
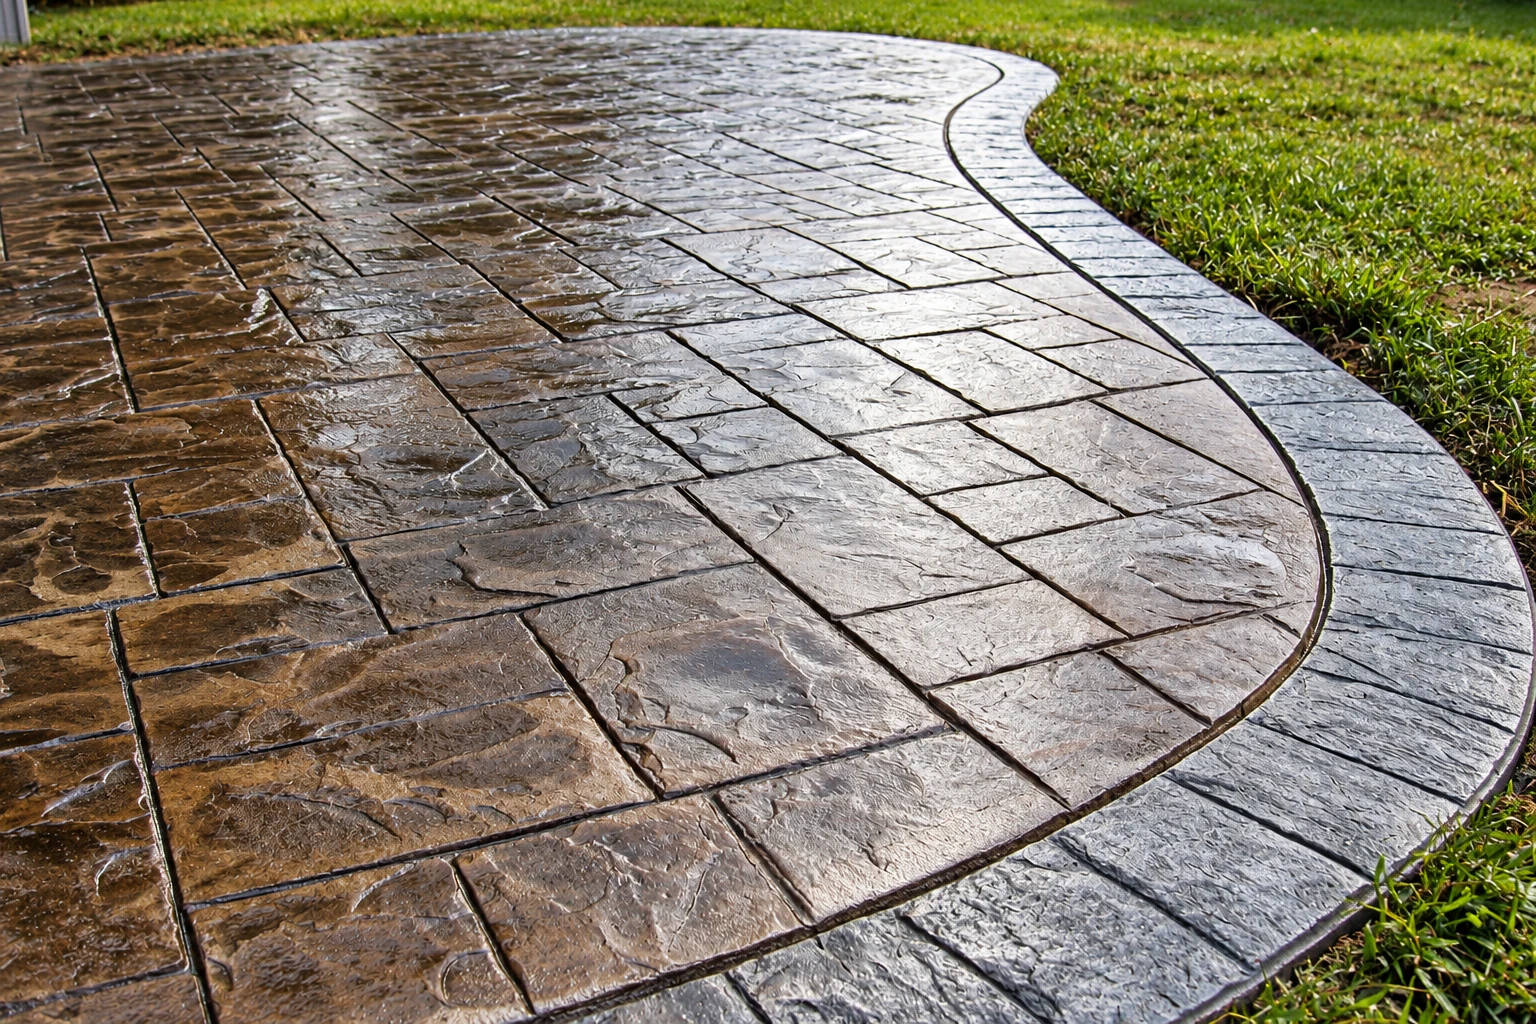
Stamped concrete gives you the look of stone or brick. We pour it on the same packed base as plain concrete, because the pattern won't hide a slab that settles.
Front walks take shovels, salt and foot traffic all winter. We give them a broom finish, a lightly scratched texture that grips wet boots on icy mornings.
Garage floors take the weight of a car and whatever drips off it. We pack the base, add rebar, steel bars that hold cracks tight, and pitch it toward the door.
Color, exposed stone and custom borders can dress up a slab or tie a walk to the house. I'll show you what holds up to salt and plowing before you pick one.
Sloped yards often need a wall to hold back a bank. We set it on footings with drainage behind it, so wet, frozen soil doesn't push it over.
Basement, barn and workshop floors carry shelves and equipment. We grade and pack the subgrade, the soil the slab sits on, so the floor stays flat and level.
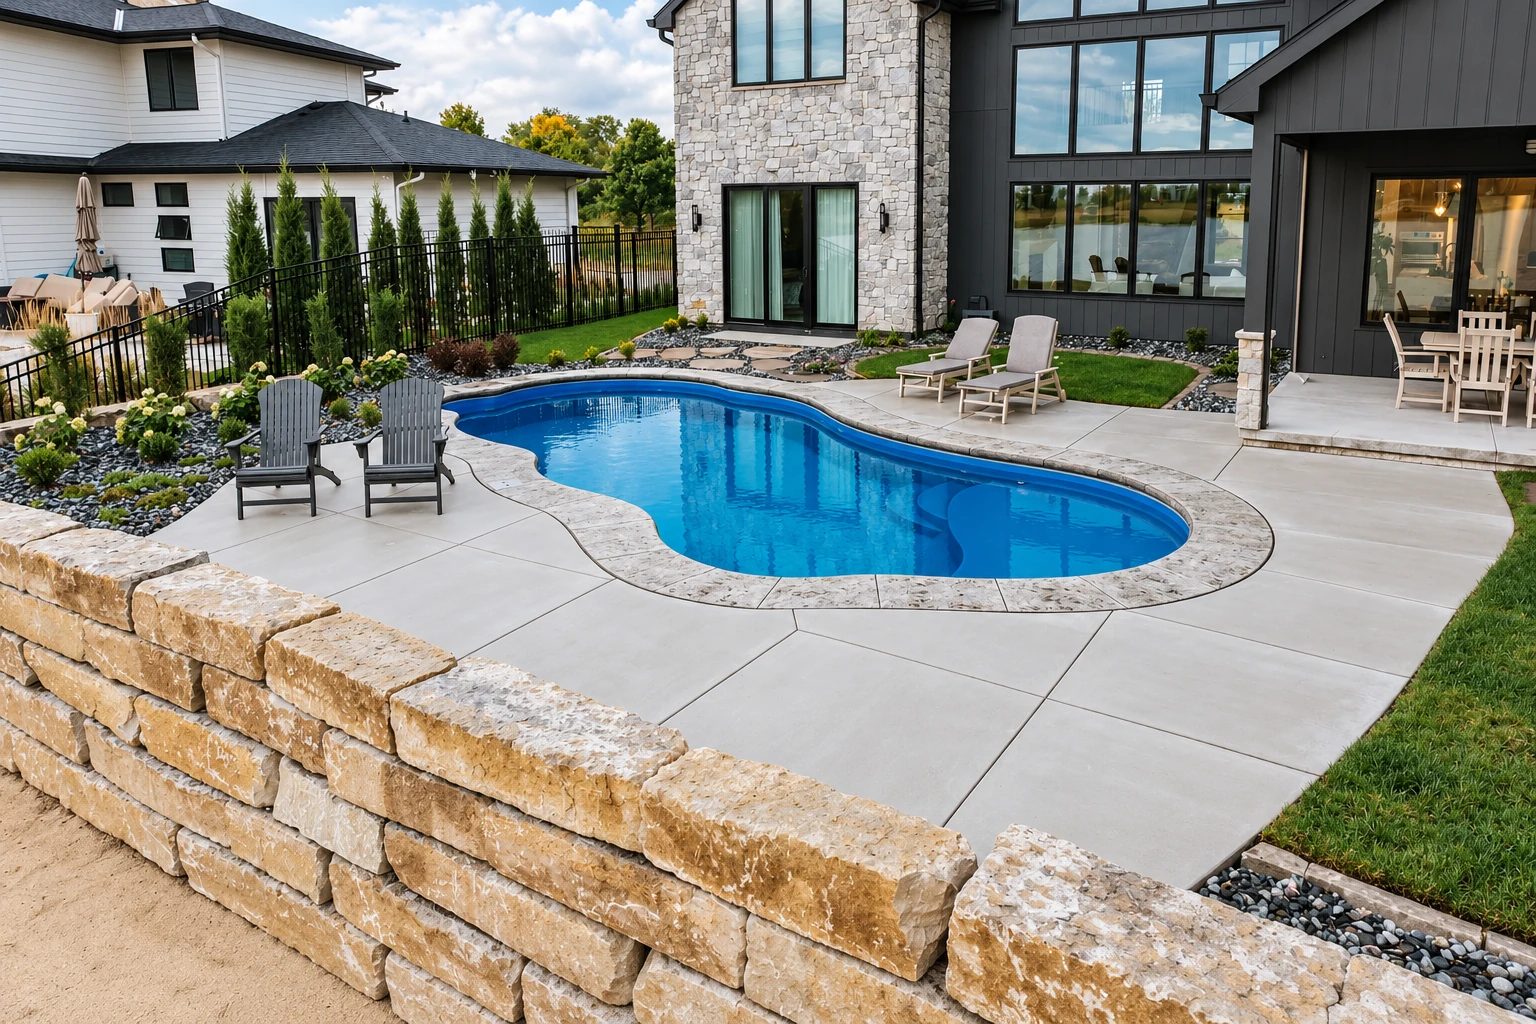
A pool deck gets wet bare feet all summer and freezes all winter. We slope it away from the pool and pick a textured finish that grips without scraping.
Front steps take ice and salt all winter, and old ones often pull away from the house. We form new steps on solid footings and give each tread a grippy finish.
Additions, garages and sheds often sit on a slab foundation. We dig out, pack the base and thicken the edges where the walls will bear, following the plans for your building.
For a new house or addition, we pour footings and walls below the frost, so freezing ground doesn't heave them. I walk the site to see the soil and how water moves.
Shared drives and small lots for businesses or rentals take more traffic than a home driveway. We build a heavier base, slope for drainage and plan joints around how cars move through.
Decks, porches and sheds need footings, the concrete pads or piers that carry the weight down to firm ground. We dig to the depth your plans and the town call for.
When a slab or foundation has sunk, we find out why it moved before we lift it. Raising it without fixing the cause just sets up the next drop.
We saw-cut openings for doors and drains, trim a broken section out of a driveway, and cut control joints in new slabs while the timing's right.
Send the form and we'll reply within one business day to set a time. I'll walk your site with you, explain what I see and write down what the price covers, with no obligation to book.
I look at every job in person before we price it, and I work alongside our crew on the build, so the person who planned it is there on pour day.
We're licensed and insured, and the estimate is yours to keep. Take time to compare, ask more questions, and book only when it makes sense to you. Satisfaction guaranteed.
If you need the car out during curing, tell me at the estimate and we'll plan the pour around where you'll park and when you can drive on it again.
Here's what Bedford's permit rules mean for a driveway, a shed slab or a job you're planning to start soon.
It may, because Bedford requires a building permit before any structure is built or altered or any excavation begins, though ordinary repairs that follow the town's guidelines need no application. Starting before the permit is issued brings a surcharge of at least $100 or twice the permit fees, whichever is more. The town's permit page explains how to apply.
Yes. Bedford counts a shed as a structure, so even one on blocks or a floating slab, a slab poured on the ground without deep footings, needs a permit. Sheds larger than 200 square feet need supports below the frost line, which the town gives as 48 inches, so for a bigger shed we'd plan footings that deep.
Through December 31, 2026, a Bedford permit request can follow either the older or the newer state building code, since the state updated its code July 1 and the town follows the new editions. From January 1, 2027, every request follows the new set. We build to whichever code your permit is filed under.
These are the cities with their own page on our site, not a full list of where we work. If your city isn't here, call or send a message and ask.
We're open until 9 PM every day, so call (603) 591-9259 after work or send the form to plan your job and its permit.