Replacing a cracked, sinking slab
When a driveway or walk has cracked, sunk or holds water, we take out the old concrete, fix what's under it and pour a new slab pitched so water runs away from the house.
Discuss your projectManchester Concrete Works pours concrete for homeowners and for property owners planning bigger projects, and we put the most care into the ground work under each slab, because that's where good concrete starts.
Most calls we get come down to one of two things, an old slab that's given out or a new project that needs concrete under it, and both start with the ground.
When a driveway or walk has cracked, sunk or holds water, we take out the old concrete, fix what's under it and pour a new slab pitched so water runs away from the house.
Discuss your projectA new patio, garage floor or foundation starts with the same steps, so we dig out, pack the base and set forms before any concrete arrives, whether it's a backyard patio or a building slab.
Discuss your projectI come out to look at every job myself and work alongside our crew on the build, so the person explaining your options in plain words is the one pouring your concrete.
The packed base is buried by the end of the first day, so it's tempting to cut, but I'd trim the finish first, because a slab only stays level when the ground under it doesn't move.
We plan each pour around the season and show you how to look after the new concrete through its first winter. Call (603) 591-9259 and I'll come walk your site.
Manchester Concrete Works is a concrete contractor in Manchester, NH, with 16 services that cover everything from a front walk to a building foundation. Most calls start with a slab that's cracked, sunk or holds water, or with a new project that needs a firm base under it. The price moves with the size of the job, whether old concrete has to come out, how much base work the ground needs, the slab's thickness and the finish you choose. The schedule turns on the weather, the curing wait before you can use it and whether the job needs a permit. Your free estimate puts your own figure in writing, with what it covers.
We haul away the old driveway, dig to firm ground and pack the subgrade, the soil the slab sits on, then pitch the surface so water runs away from your house.
We lay out a plain or finished patio sized to how you'll use the yard, with a slight fall away from the house so rain doesn't pool by your foundation.
Stamped concrete presses a pattern like stone, brick or slate into the slab while it's still soft, so you get the look of pavers in one solid surface.
Front walks and side paths with a broom finish, a brushed texture that gives shoes grip when it's wet, and joints cut so any cracking follows a line we chose.
A garage floor carries your cars and the water that drips off them, so we watch the packed base, the slab's thickness and a slight pitch toward the door.
Color, stains, exposed stone and borders for walks, patios and entries, chosen at the estimate so you can compare options and know what each one adds to the price.
Poured concrete walls that hold back a slope or level part of a yard, with a footing underneath and drainage behind so water has a way out instead of building up.
Interior concrete floors for basements, workshops and commercial spaces, placed over a packed base and finished smooth or textured for what will sit on it and how it gets cleaned.
A pool deck needs grip for wet feet and a fall that sends splash water away from the pool and the house, so we plan the finish and the drainage together.
Front and back steps formed so every rise feels the same underfoot, with rebar, steel bars set inside, to hold the concrete together and tie it to the landing.
A slab foundation for a garage, addition or outbuilding, poured on a dug-out, packed base with thicker edges where the walls will sit, and checked against your plans first.
Footings and poured walls for new homes, additions and commercial buildings, laid out from your plans so the building above starts square, level and on firm ground.
Concrete parking areas for businesses and multi-unit properties, planned around the traffic they carry, where the water drains and where the joints fall, so any cracking follows lines we picked.
Footings are the wide concrete base under a wall, post or column, and we dig, form and pour them to your plans for decks, porches, additions and garages.
When a slab or part of a foundation has sunk, we check what's underneath first, because raising it only holds if the cause of the settling gets dealt with too.
Clean saw cuts through slabs and walls for doorways, drains, utility trenches or pulling out one damaged section, so the rest of the concrete stays put.
I got my start as a helper on a small concrete crew, mixing, raking and stripping forms while the foreman explained why each step mattered. I started Manchester Concrete Works in 2023 to run jobs the same way, and we're known for driveways, patios and walks and for taking the time to explain your options before you sign anything. You can read more on our about page.
We're based in Manchester, NH and work in the cities around it across southern New Hampshire and into Methuen, MA. Our pages for Manchester, Bedford, Nashua, Auburn, Goffstown, Londonderry, Raymond, Derry, Windham, Concord, Amherst and Methuen, MA cover each one, and if your city isn't there, just ask us.
We're licensed and insured for the work we do on your property, and our promise is two words, satisfaction guaranteed. Ask me about either when I'm out for the estimate.
Before work starts we check with the local building office about your job, and when a permit is needed we handle the paperwork for our part of the work or help you file it.
Homeowners call us, and so do property owners planning bigger slabs and foundations, and we run both with the same steps: a packed base, planned joints and a well-timed pour.
Send the form and we'll reply within one business day to set a time for me to come out. The estimate is free, and there's no obligation to book.
I come out myself, look at the ground, the drainage and the old concrete with you, and explain what I see so you understand the job before you see a price.
The written estimate spells out what the price covers, like removing old concrete, the base work and the mix we're ordering, so you can compare it fairly with other bids.
Take the estimate, ask your questions and call back when you're ready, because I'd rather you understand what you're buying than sign before you've thought it over.
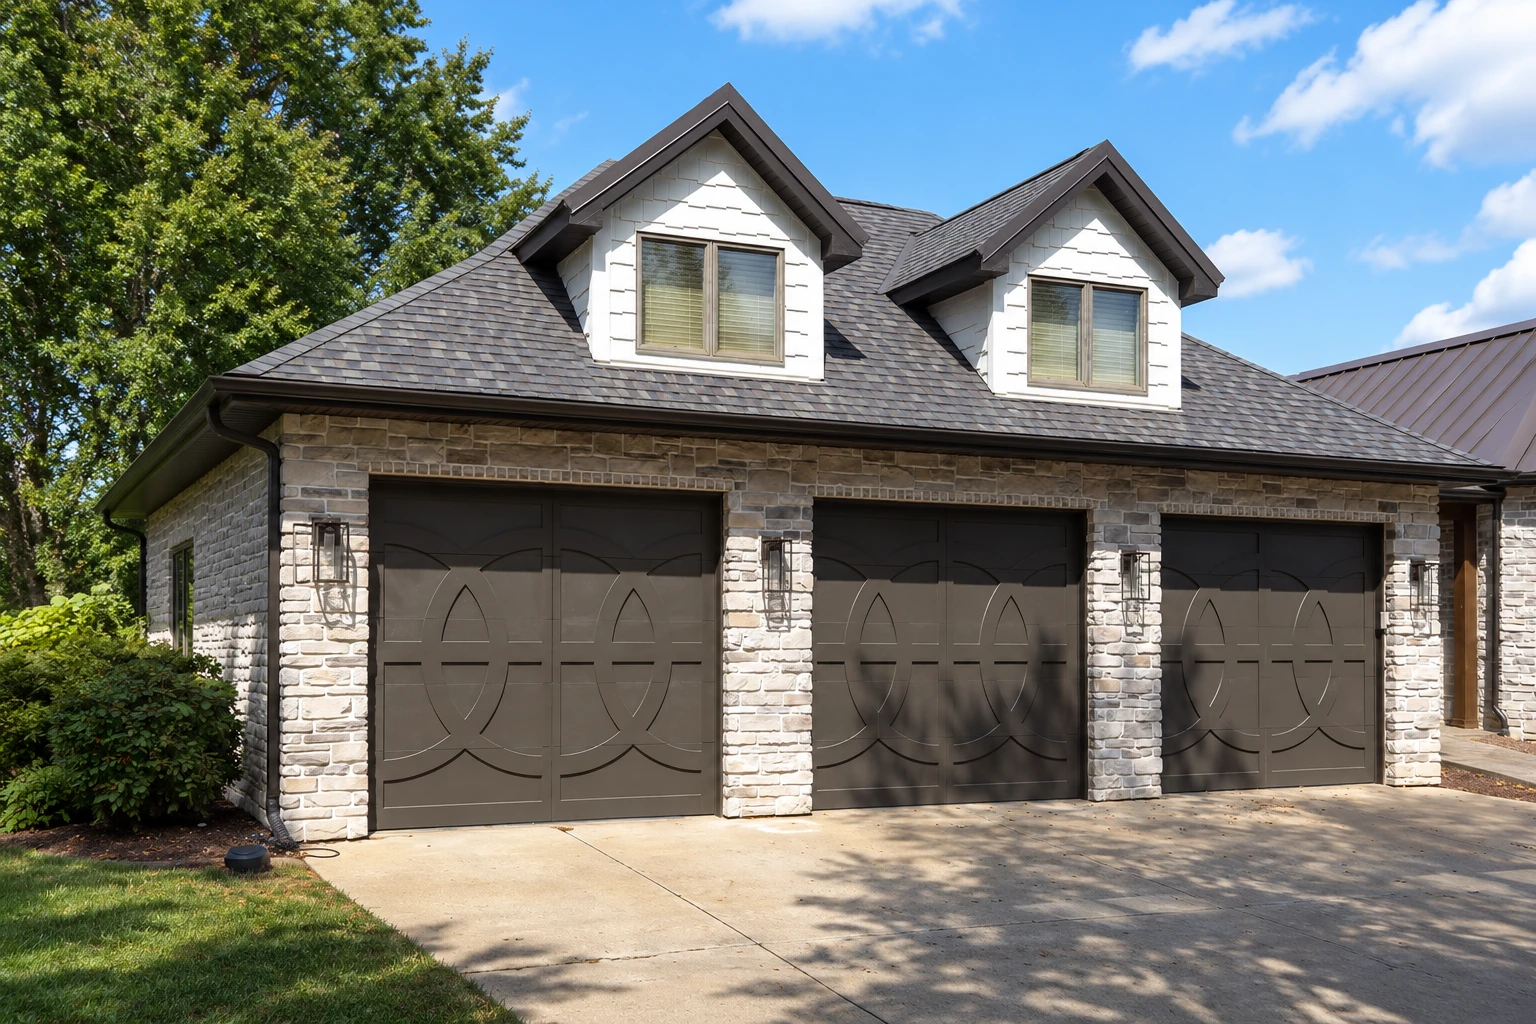
These photos show broom, stamped and decorative finishes and a few slab layouts, as examples to talk through when we walk your site.
These are the questions homeowners and property owners ask us most about cost, curing time, cracks and permits around Manchester.
The price depends on your driveway, so I'd rather see it than guess on the phone. The biggest swings usually come from hauling out old concrete and from soft ground that needs more digging and packing, and a plain broom finish costs less than stamping or color. Your free estimate writes each part down.
You'll be walking on it well before you can drive on it, because concrete keeps gaining strength for days after the pour. That wait is called curing, and it lets the slab build the strength it needs before it takes the weight of a car. I'll tell you the day for each before we pour, since the mix and the weather change it.
Concrete can crack, and I won't tell you otherwise, but a lot of what you see in old slabs comes from a base that was only raked level, joints cut late or skipped, or a rushed pour. Control joints are grooves we cut so the slab cracks along a line we chose instead of across the middle. A packed base and a well-timed pour help with the rest.
The city's Building Division processes building permits and does the plan review and field inspections. Whether your job needs one is a question for that office, which is why we check before work starts. If it does, many outdoor projects need a site plan drawn to scale showing what's on your lot and the distances from your lot lines.
For most patios I'd start with a broom finish, because the brushed texture is there for grip and it costs less. Stamping or color makes sense when the look matters to you and the budget still covers a properly packed base, since that's the part I won't trim to pay for a pattern.
It depends on why it sank, and I find that out by looking at what's underneath before recommending anything. If the base was never packed or water washed it out, raising the slab usually just buys time, so replacing it with proper base work makes more sense. Foundations are different, and foundation raising can be the right call there.
Call (603) 591-9259 or use our contact page and I'll come walk the job, so you know what it needs before you decide.