Concrete driveway building
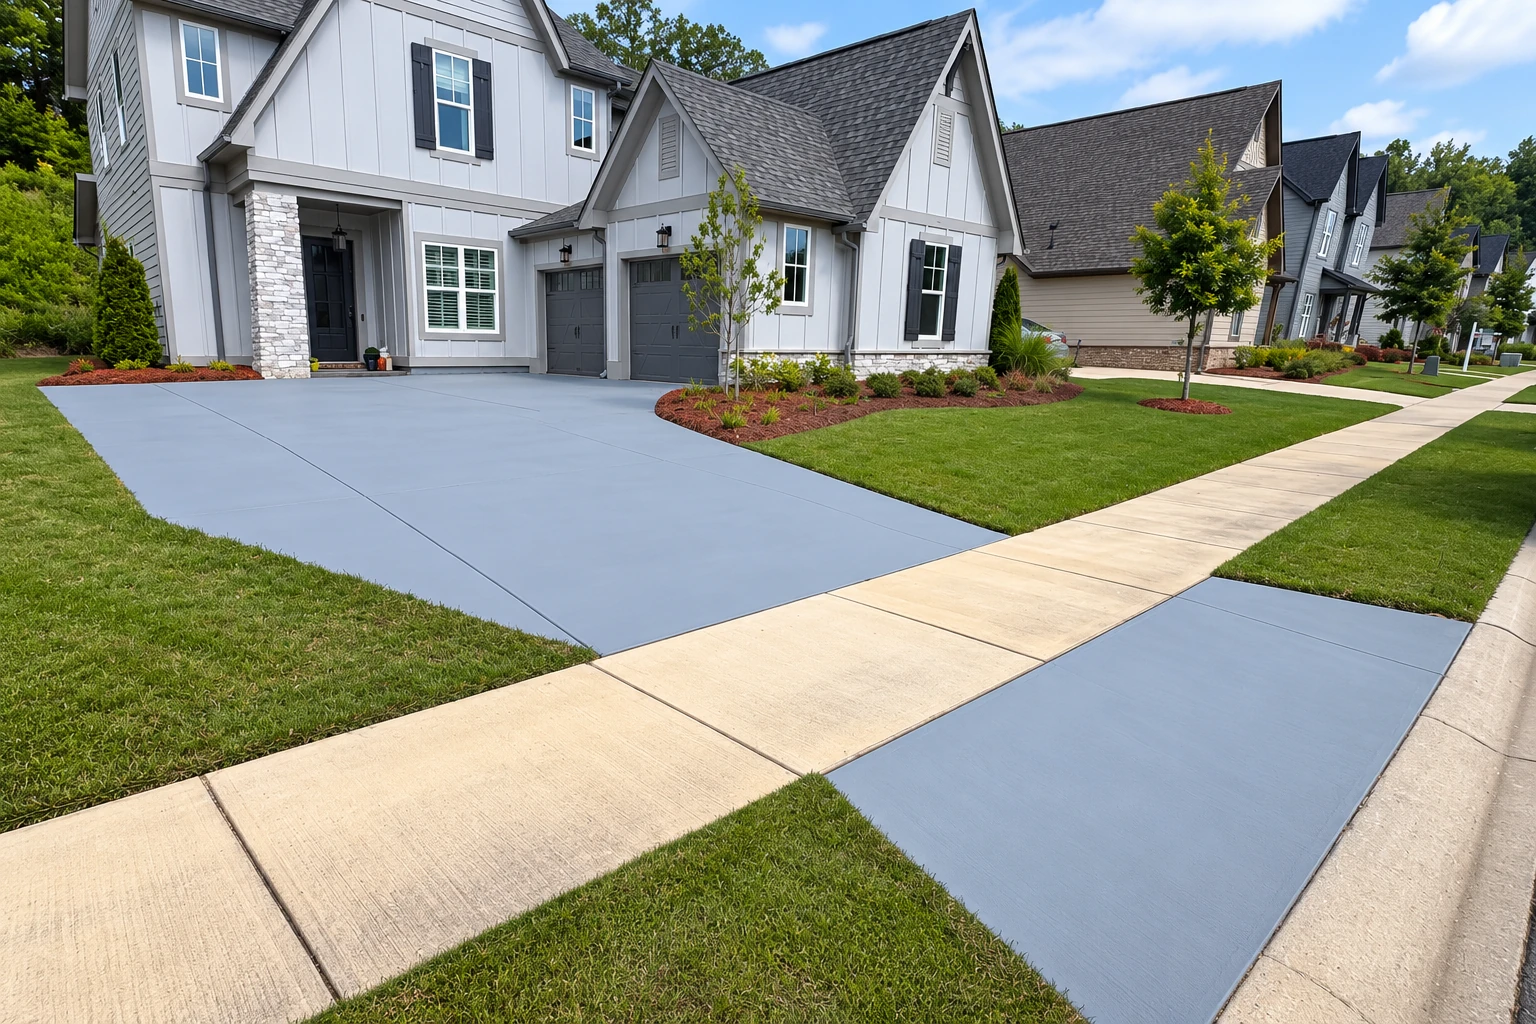
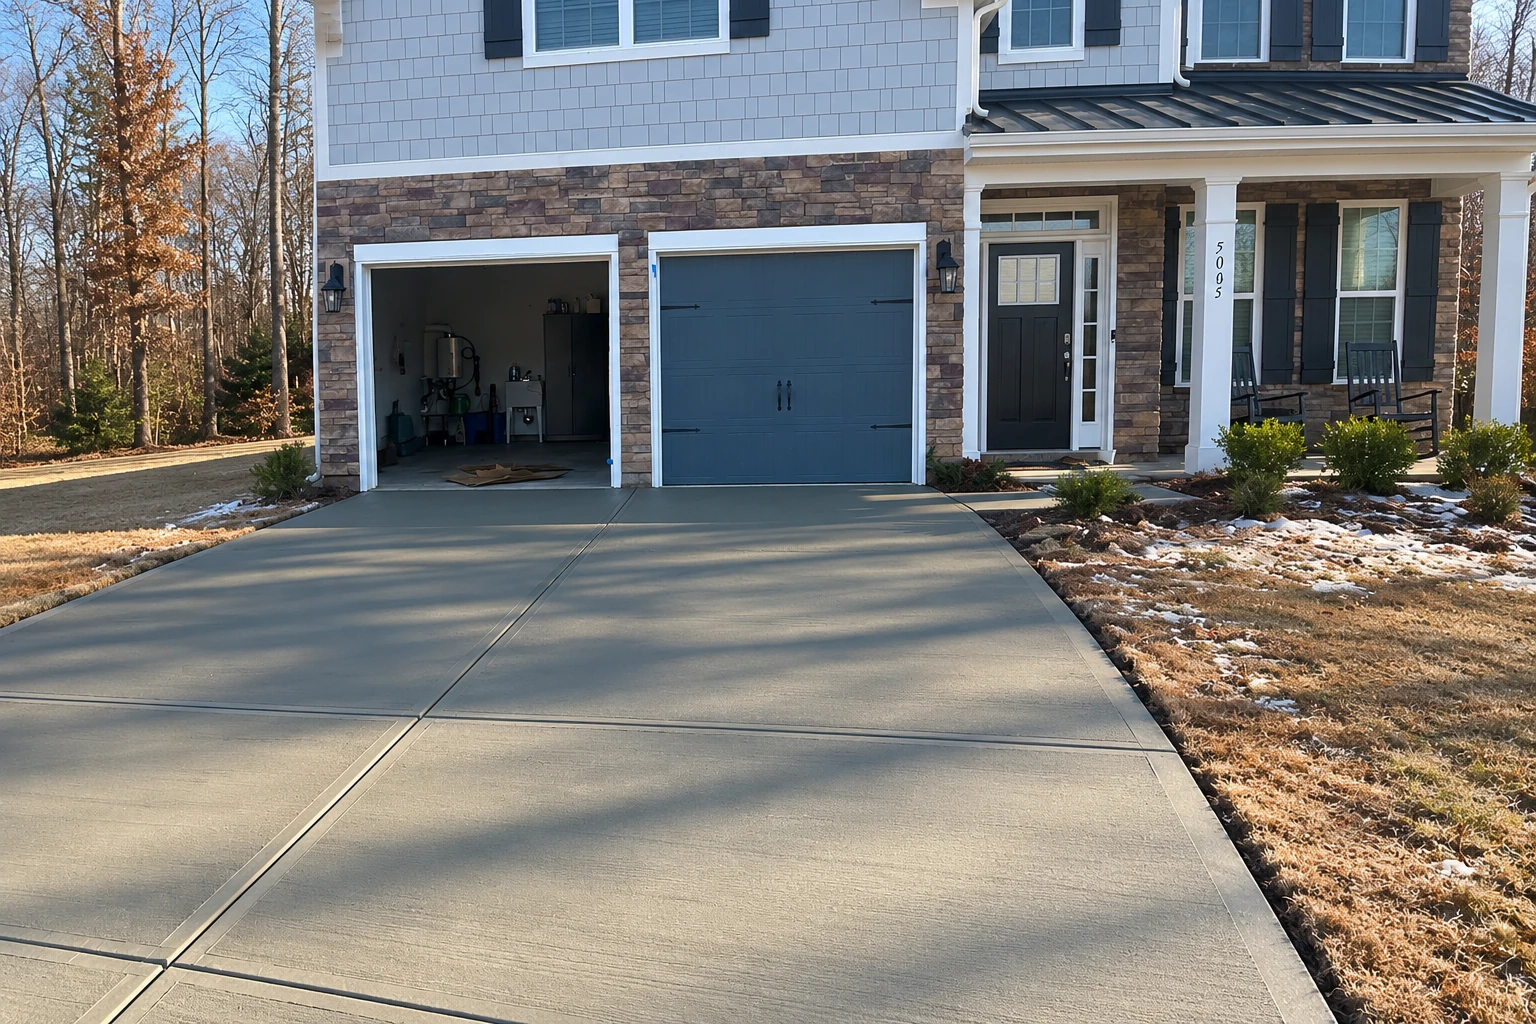
On the narrow driveways that run beside a lot of Manchester houses, we plan the forms and the truck access first, then dig out, pack the base and pour.
Manchester Concrete Works is a concrete contractor based in Manchester, NH. We build driveways, patios, walks, steps, garage floors and foundations for homes and properties across the city, and I come out to see every job myself.
Manchester is home for us. A lot of what I see on jobs here is older houses on tight city lots, with a driveway squeezed along one side and a walk running out to the street. When those slabs crack or sink, it's usually because the subgrade, the soil the slab sits on, was raked flat instead of dug out and packed. The base is the first thing people want to cut from a budget because nobody sees it once the slab is down, and it's the last thing I'd cut. If money's tight, I'd rather you put a plain finish on a good base than a fancy finish on a bad one. Sounds backward, right? But you can fix a finish later, and you can't fix the base without tearing out the slab.
What moves the price is the size and thickness of the slab, how much old concrete we break out and haul away, how deep we dig for a solid base, how easy it is to get the truck in on a tight lot, and the finish you pick. The schedule turns on whether the city wants a permit, a dry day for the pour and the wait before you can use it. I'll give you your own number when I walk the site with you. We do the same work out in Bedford, Goffstown and Auburn.
Before we set forms, we look at where rain and roof runoff go now, so the new slab slopes away from your house instead of sending water against the foundation.
We schedule pours for the morning when we can, because concrete finished in midday heat dries too fast on top and can turn weak and dusty later.
Concrete shrinks as it hardens, so we cut control joints, straight grooves that give it a place to crack, before it picks its own spot across the middle.
On the narrow driveways that run beside a lot of Manchester houses, we plan the forms and the truck access first, then dig out, pack the base and pour.
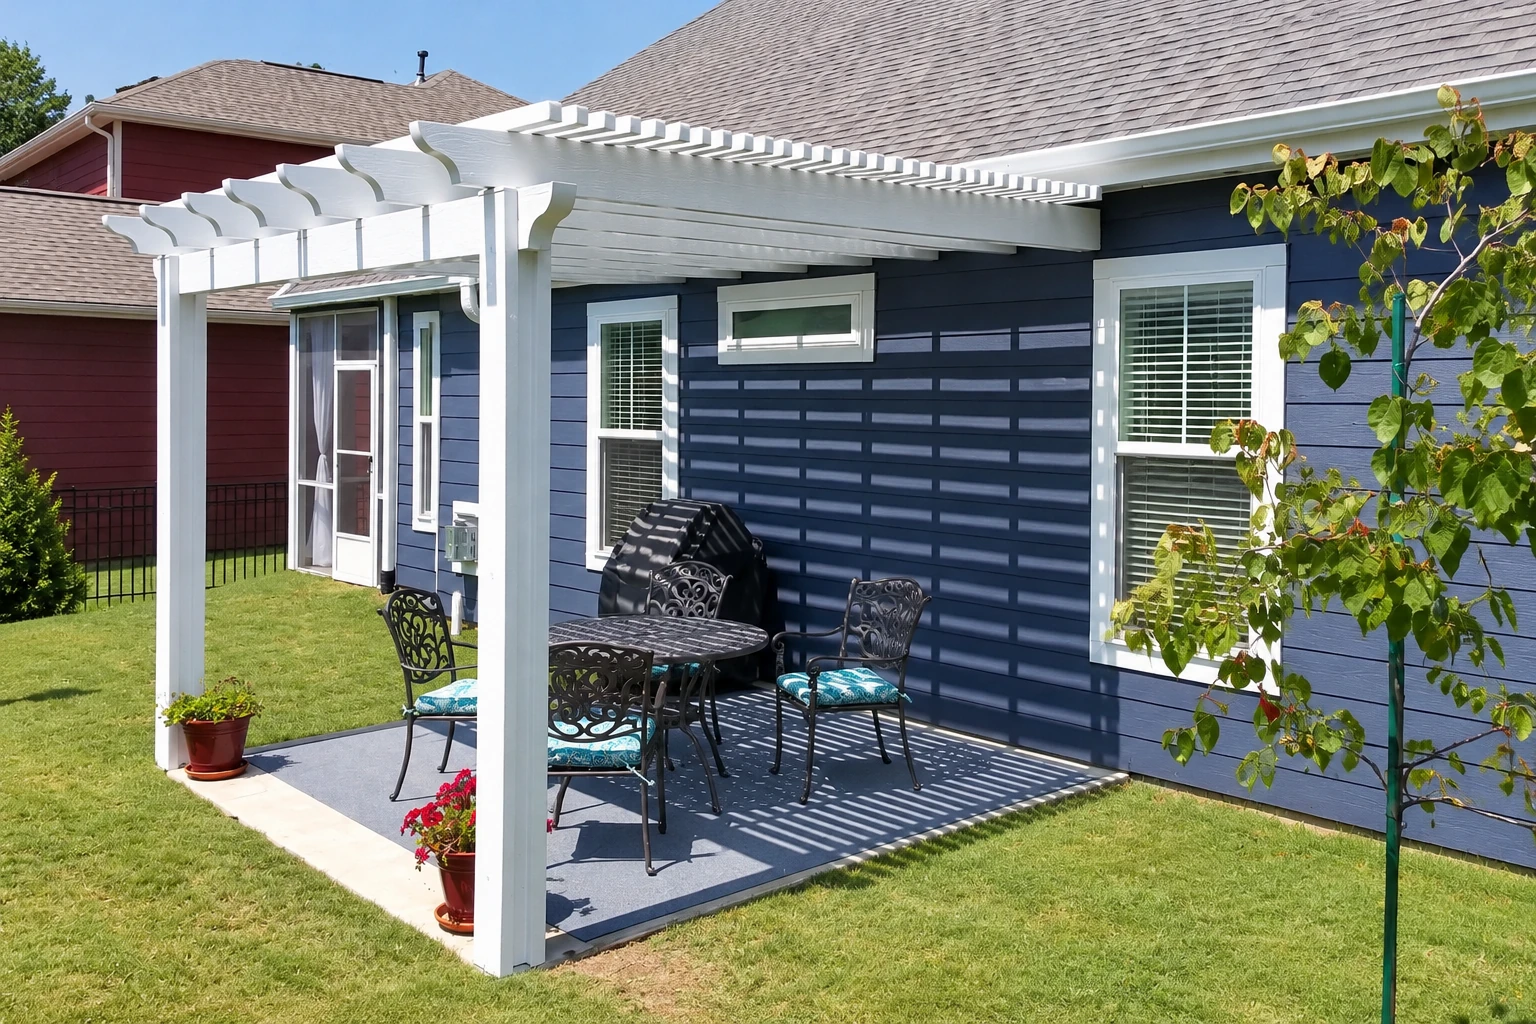
We build patios off the back door sloped to keep rain away from the house, with a broom finish, swept lines that give your feet grip when it's wet.
Stamped concrete gets pressed with patterned mats while it's still soft so it looks like stone or brick, and the base under it gets the same work as a plain slab.
We replace front walks and side paths that have heaved or sunk into trip hazards, digging out the old base and setting the new walk level with your steps and driveway.
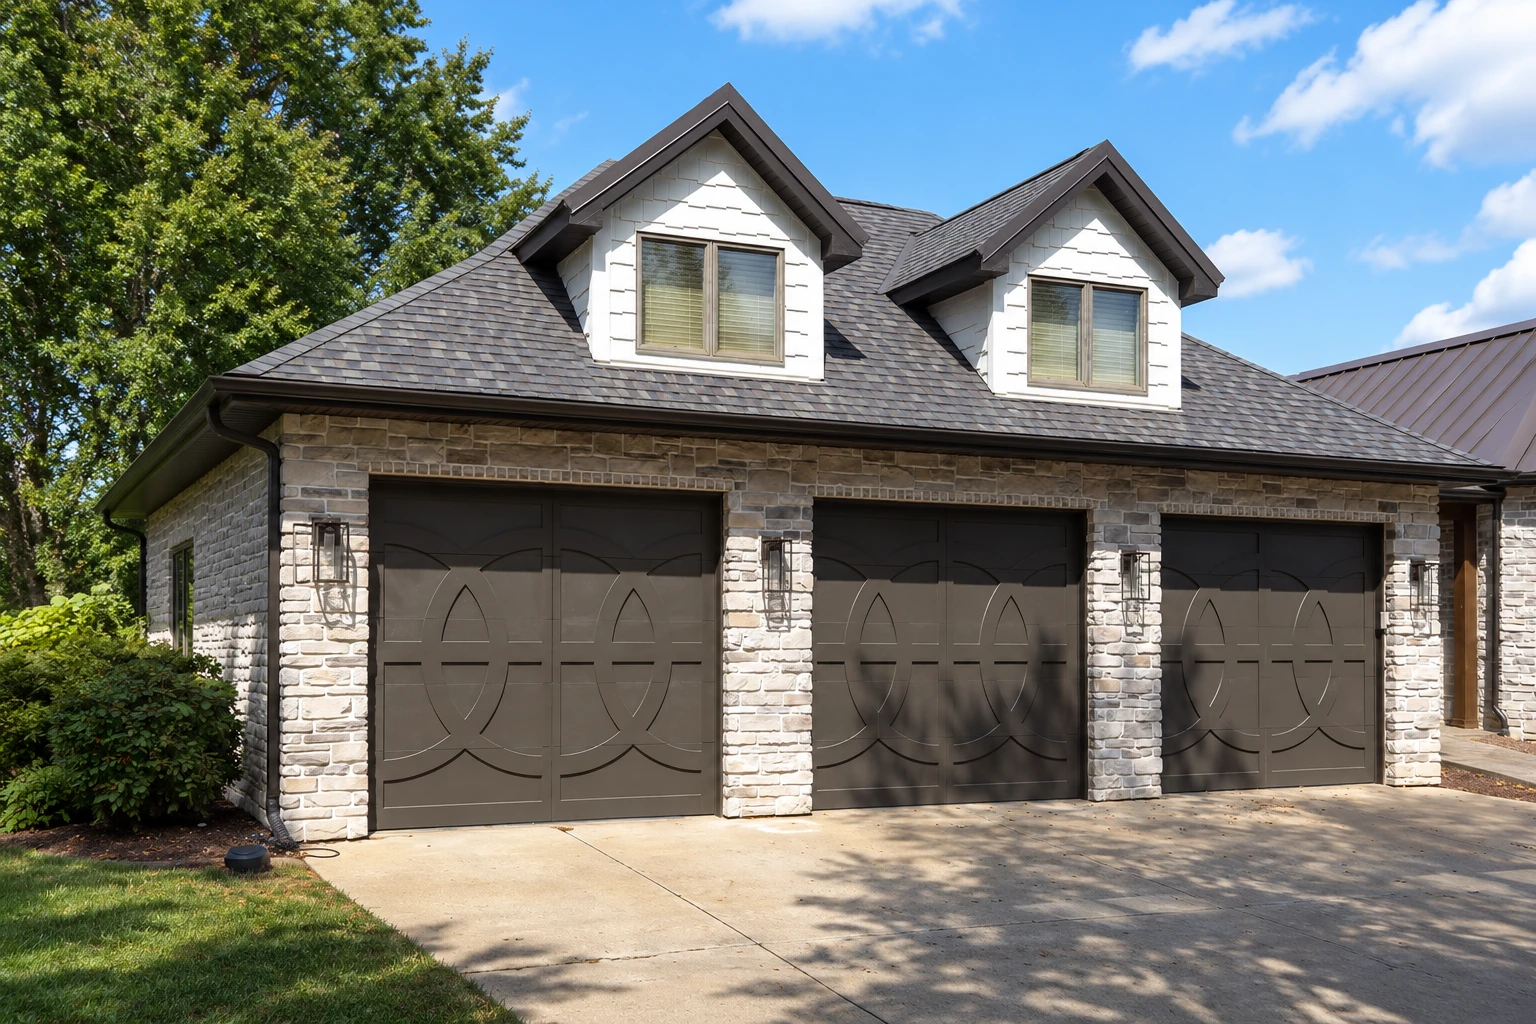
When an old garage slab is cracked, chipping or pooling water, we break it out, rebuild the base and pour a new floor pitched toward the door so water drains out.
Colored concrete, scored patterns and exposed stone finishes cost more than a plain slab, so I walk you through which ones hold up on a driveway and which suit a patio.
Sloped yards and driveways cut into a bank need a wall that holds the soil back, so we pour it on a footing and plan where water behind it will drain.
We pour interior floors for basements, workshops and additions, getting the ground and the vapor barrier right under the slab before the pour, since you can't get at either afterward.
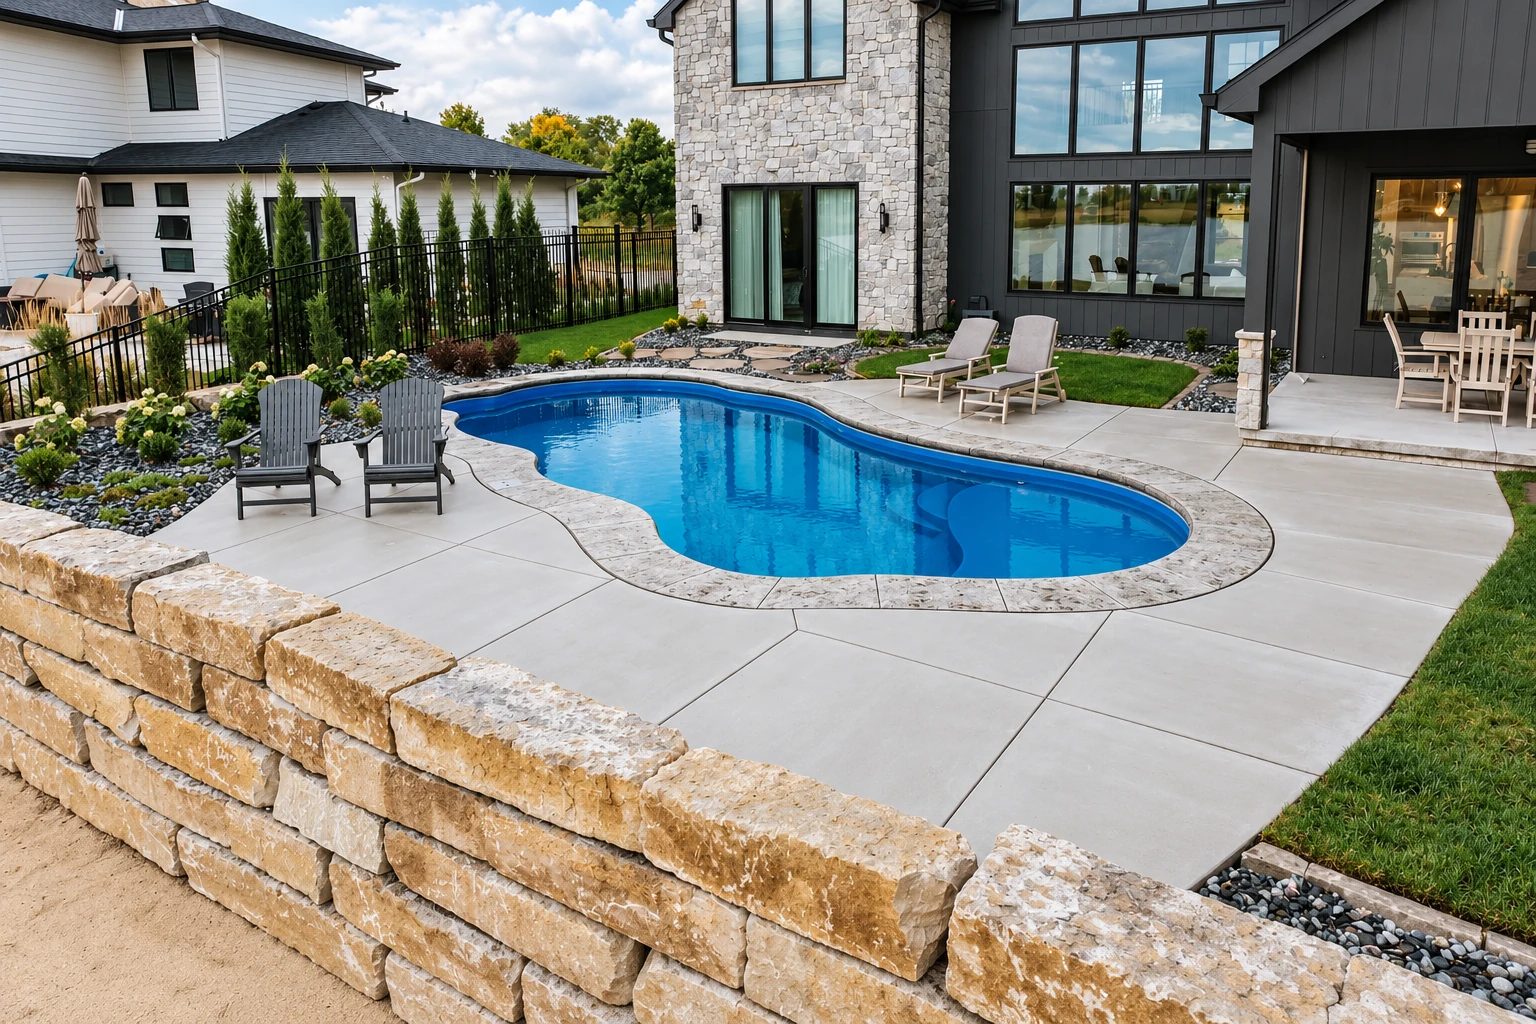
A pool deck takes bare feet, splashing and chlorinated water all summer, so we slope it away from the pool and give it a finish with grip that's still easy on toes.
Front steps on older houses often lean or pull away from the house as the ground under them settles, so we pour new ones on footings with each step the same height.
For garages, additions and sheds, we pour slab foundations on a dug-out, packed base with rebar inside, steel bars that hold the concrete together if it cracks.
We form and pour footings and foundation walls for new homes and additions, and I'm on site working with our crew for the build, so the walls sit where the plans put them.
Property owners call us for lots behind small businesses and apartment buildings, where we plan the slope to the drains, the base for delivery trucks and the joints before pouring.
Decks, porches, additions and steps all rest on footings, the concrete pads below them, so we dig them to firm ground and size them for the load above.
When a slab or a corner of the house has dropped, we look at why it settled first, since lifting it back without fixing the cause usually means it sinks again.
We saw-cut openings for doors, drains and utility lines, and cut out damaged sections of a slab so we can replace that part instead of the whole thing.
Send the form or call, and we'll reply within one business day to set a time. I'll walk the site with you, explain what I see and write down what the price covers, with no pressure to book.
I look at every job in person and work alongside our crew on the build, so the person who priced your slab is there when it gets poured.
Manchester Concrete Works is licensed and insured. Satisfaction guaranteed. Ask me anything before you sign, because I'd rather you understand what you're buying first.
Our phone hours run weekdays from 6 AM to 9 PM and weekends from 7 AM to 9 PM at (603) 591-9259, so you can call after work or on a Saturday.
Straight answers to what Manchester homeowners ask about permits, timing and cracks before a concrete job gets started.
The city's Building Division does, and it also handles plan review, permit approval and field inspections. It's the office to ask whether your job needs a permit. We check with them before work starts, and when a permit is needed we handle the paperwork for our part of the work or help you file it.
Often, yes, if your job needs a building permit. Many of the city's permits for outdoor projects ask for a site plan, a drawing of your lot to scale showing every structure and its distance from the lot lines. When one's needed, I'll go over what it has to show while I'm out measuring, since the new slab goes on it too.
Request it five business days before you need it for a one- or two-family home, and ten business days ahead for commercial projects or homes with more than three units. It comes only after every inspection on every permit tied to the project, other departments' included, is approved and the paperwork is in, so on a new house, build that wait into your move-in date.
It may get a hairline crack, because all concrete shrinks as it dries, but it shouldn't break up and sink like a slab poured on raked dirt. That's why we put our time into the packed base and the control joints, and set steel inside where the job calls for it, so the slab holds together.
You'll walk on it well before you drive on it, because concrete keeps gaining strength while it cures. The exact wait depends on the mix and the weather that week, so I'll give you the dates for foot traffic and for cars before we pour, and we'll work out where you park until then.
These are the cities with their own page on our site, and we work in other cities around Manchester too. If yours isn't listed, call or send the form and ask.
Call (603) 591-9259 or send the form, because the sooner I see the job, the sooner we can check permits and hold your pour date.