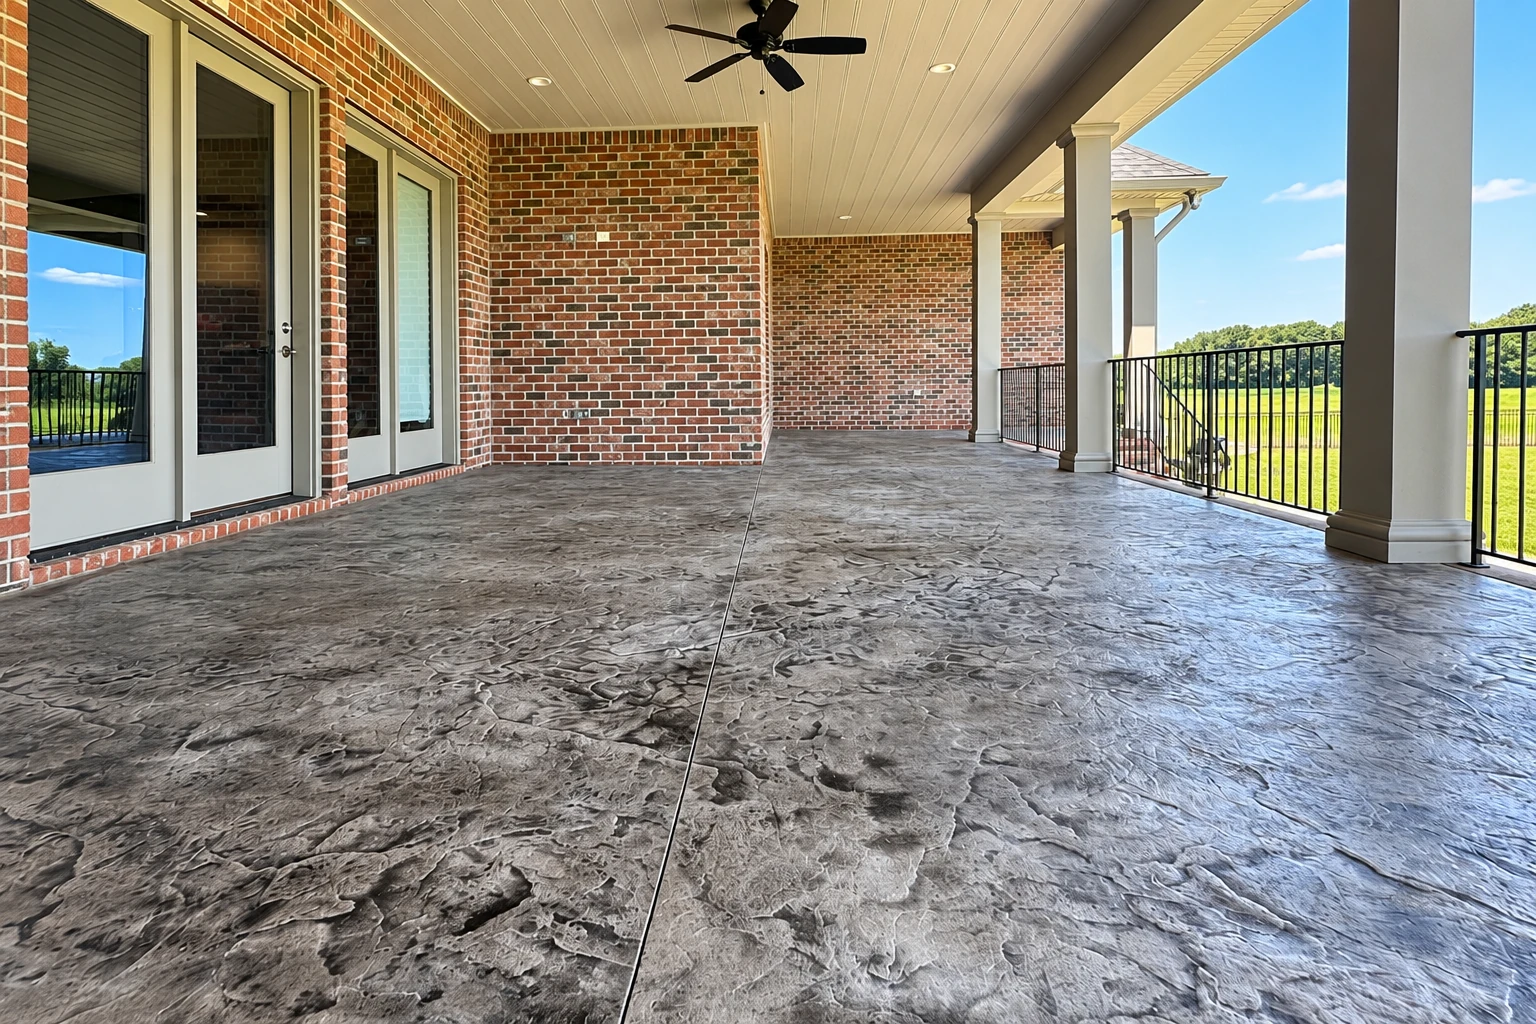
Concrete driveway building
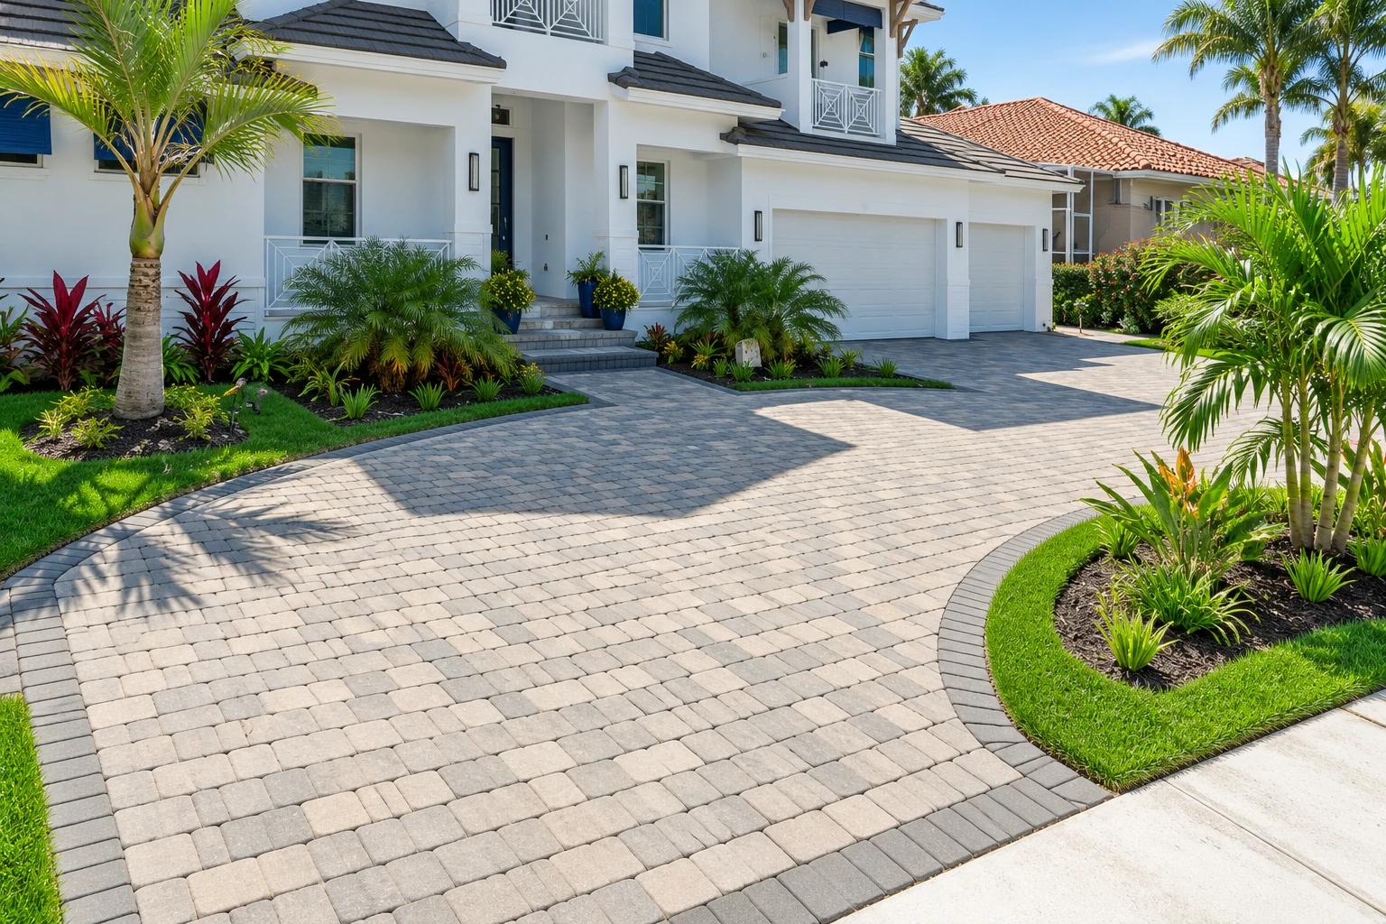
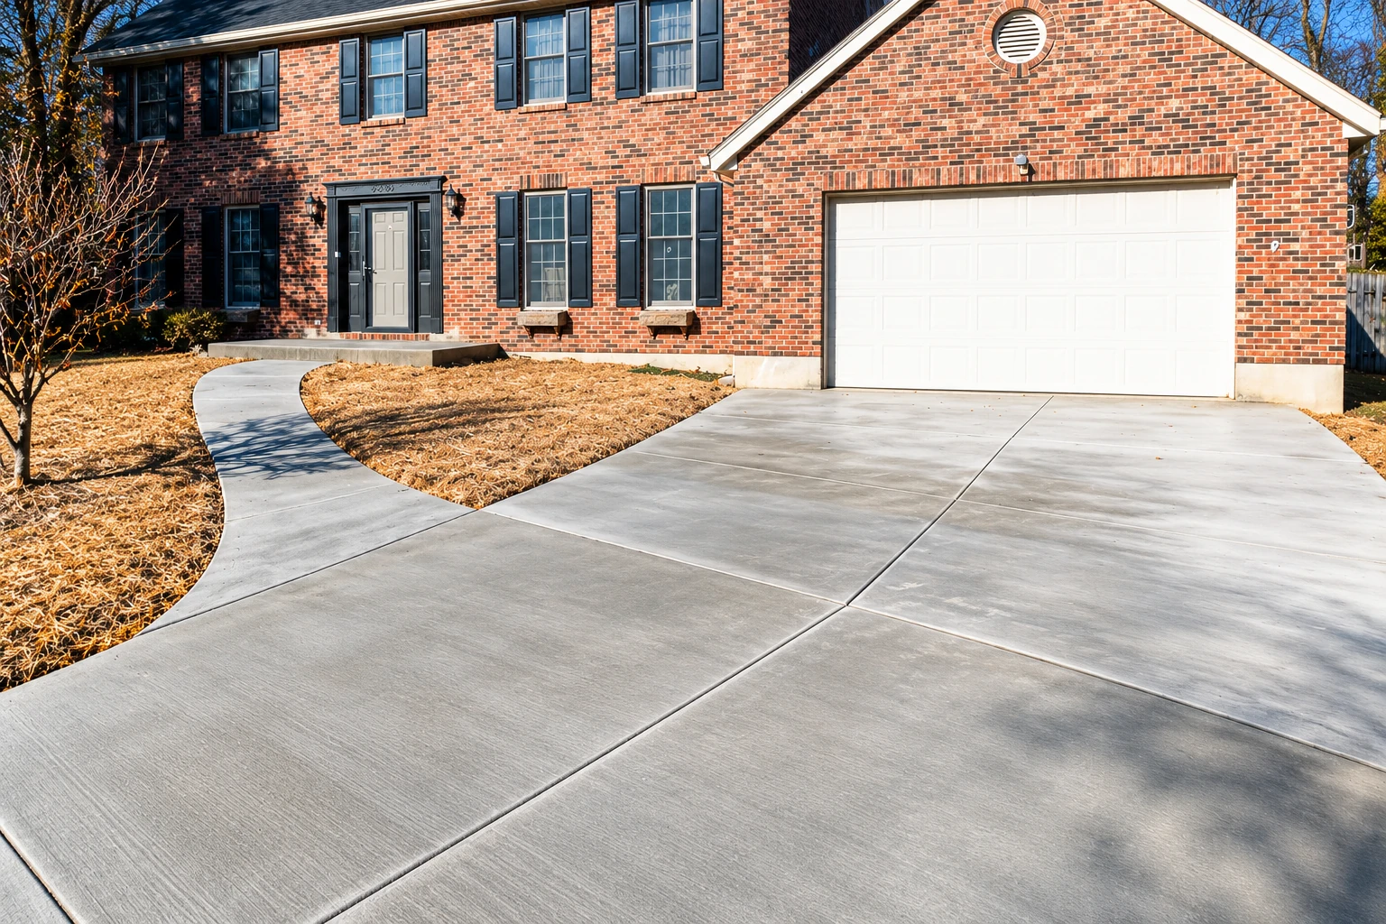
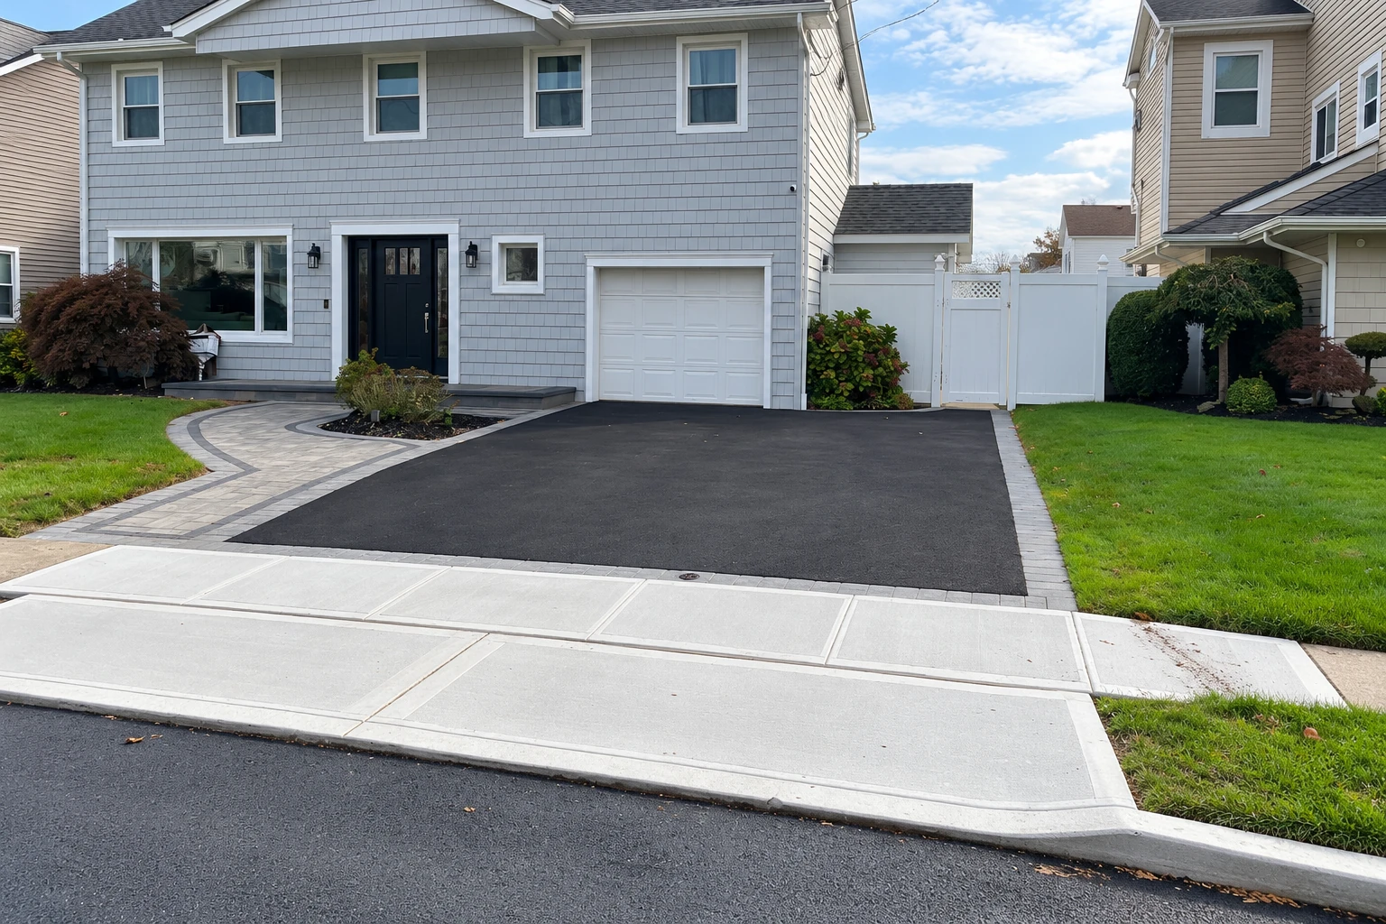
We dig out the old driveway or the dirt, pack a base that can carry a car, and pitch the slab so water runs toward the street or yard, not your garage.
Manchester Concrete Works pours driveways, patios, walks, steps and slabs for houses in Nashua, NH. I look at every job myself, check where the water goes, and our crew digs out and packs the base before we pour.
Nashua sits where the Nashua and Merrimack Rivers meet, and a canal, brooks and ponds run through the city too. Flooding can happen outside the city's flood zones when local drainage is poor, so when I walk a driveway or patio here, I start with where your water runs today and where it'll go once there's a slab in the way.
What moves the price is mostly the size of the slab, how much digging and base it needs, how easy it is to get a truck to the spot and the finish you pick. The schedule turns on the weather, on curing, the wait while the concrete hardens enough to walk on and later drive on, and on a permit review if your job needs one. Your own number comes from the estimate, after I've walked the site with you.
Permits in the city go through Nashua's Department of Building Safety, which reviews permit applications for building an addition or altering a structure and inspects that work. I started this business in Manchester in 2023, we're licensed and insured, and we do the same work in Auburn, Amherst and Londonderry.
I look at every Nashua job myself before you get a price, and I work alongside our crew on the build, so the person who priced it is there for the pour.
If the budget's tight, I'd rather trim the finish than the base, because the base is hidden on day one but a dug-out, packed one is what keeps a slab from settling.
We schedule pours for the cooler part of the day when we can, because concrete that dries too fast in midday heat can end up with a weak, dusty top that chips.
We dig out the old driveway or the dirt, pack a base that can carry a car, and pitch the slab so water runs toward the street or yard, not your garage.
A back patio has to fall away from the house, so we set the slope first, then broom the top for a light texture that keeps wet concrete from getting slick.
Stamped concrete gets a pattern like stone or brick pressed in while it's soft, and the window is short, so we keep enough hands on site to finish before it sets.
Front walks that heave or tip toward the house usually sit on a thin base, so we dig out, pack new base and set the walk to shed water toward the lawn.
A cracked or pitted garage floor usually gets torn out to the base, and we slope the new one toward the door so snowmelt off your car runs out instead of pooling.
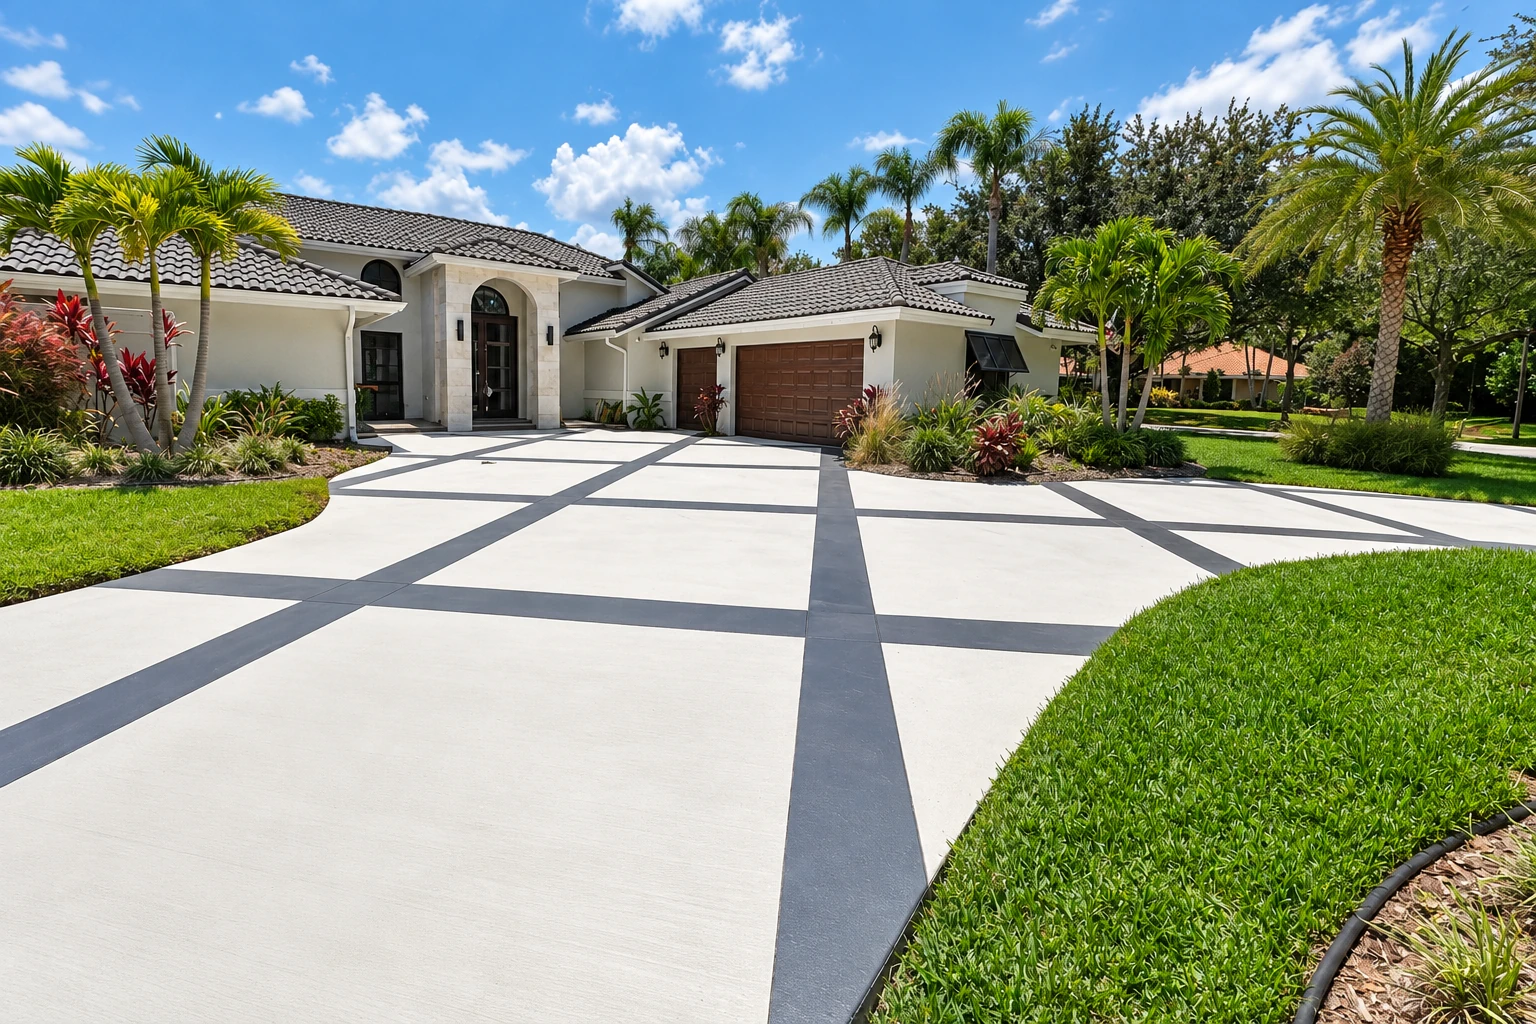
Decorative work means color, scored lines or an exposed-stone top on a patio or walk, and I'll walk you through how each one wears and cleans before you choose.
A retaining wall holds back a slope, so the footing under it and the drainage behind it matter more than the face, which is where we put the work.
We pour interior floors for basements, workshops and outbuildings, setting the base and thickness for what the room will carry and finishing the top as smooth as its use calls for.
Pool decks stay wet and get walked barefoot, so we use a texture that grips without scraping feet and pitch the deck so splash water runs away from the pool.
Front steps pulling away from the house have usually settled on a weak base, so we set new ones on a solid footing with even risers, the height of each step.
A slab foundation is floor and footing in one pour for a garage, addition or outbuilding, and it's only as good as the packed, drained ground it sits on.
For a new build or addition, we form and pour the footings and walls, with rebar, steel bars that hold the concrete together when the ground pushes on it.
Business and apartment lots get a thicker slab and a heavier base, and we plan drainage first, because a large paved area sends a lot of water somewhere.
Footings are the wide concrete pads under a deck post, porch, addition or wall, and we dig to firm ground so what sits on them stays put.
When part of a slab or foundation has sunk, I look for the cause first, usually soft or washed-out ground, because lifting it without fixing that only buys time.
We saw-cut openings for drains, doors and utility lines, and cut out damaged sections along clean straight lines so the patch meets the old slab neatly.
Send the form and we'll reply within one business day to set a time. I'll walk the site with you, explain what I see and write down what the price covers, free and with no obligation to book.
A line about what's wrong helps, like a sinking driveway, a patio that holds water or steps pulling away, so I know what to check first.
I'd rather spend extra time on your questions at the estimate than rush a pour later, so ask about anything you want to understand before you sign.
Property owners planning a foundation, a garage slab or a parking area use the same form, and I'll ask for any plans so the estimate matches what you're building.
Straight answers to what people planning concrete work in Nashua usually ask about permits, sheds, foundations and cracks.
Nashua's permit rules don't name driveways or patios, so I don't guess, and I check with the city's building department about your job before we start. The city's permit guide lists work that does need one, such as building an addition or altering a structure. When a permit is needed, we handle the paperwork for our part or help you file it.
A shed under 200 square feet doesn't need a building permit in Nashua, but a shed of any size needs a Land Use Permit from the city. That application includes a plot plan showing where the shed will sit, so settle the spot before we pour, since the slab fixes it for good.
You'll need a building permit, because building an addition is work the city's building department reviews, and the application needs a plot plan drawn to scale or a site plan. If the addition sits in a flood hazard zone, an Elevation Certificate has to be completed before the permit is issued. Permit requests filed from January 1, 2027 on follow the 2024 state code.
It shouldn't break up the way a badly built one does, though some fine cracks are normal because concrete shrinks while it cures, the hardening wait before it can take weight. We dig out and pack the base so it isn't riding on loose dirt, and we cut control joints, shallow grooves that give those cracks a straight place to form.
These are the cities with their own page on our site, and they aren't the only places we work. If your city isn't listed, call or send the form and ask.
Call (603) 591-9259 until 9 PM any day, or use the form, and tell us what your driveway, patio or slab is doing.